Villa Klánovice

Location: Praha
Project: 2025
Team: Pavel Machar, Radek Teichman, Mária Sklenáriková
Client: private person
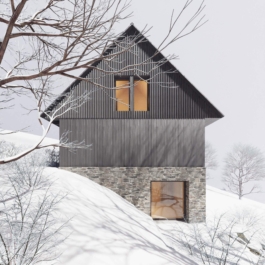
A family with two children approached us with the vision of a home in Klánovice, close to the forest. Initially, they considered renovating the existing house on their corner plot, but after carefully evaluating the building’s condition and their own spatial requirements, they decided to demolish it and construct a new house that would fully meet the needs of their family.
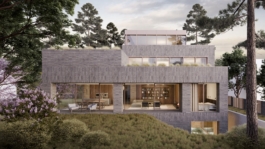
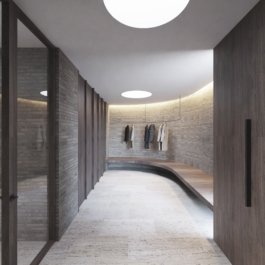
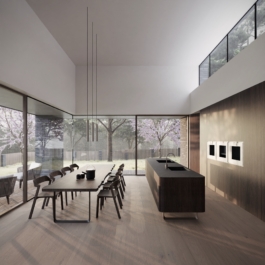
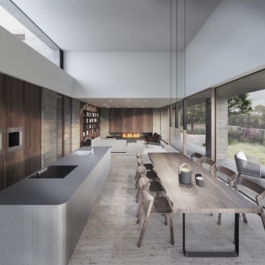
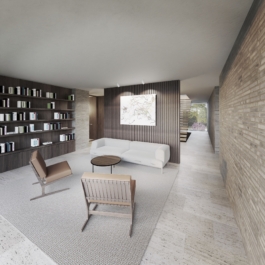
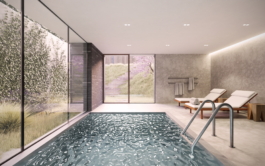
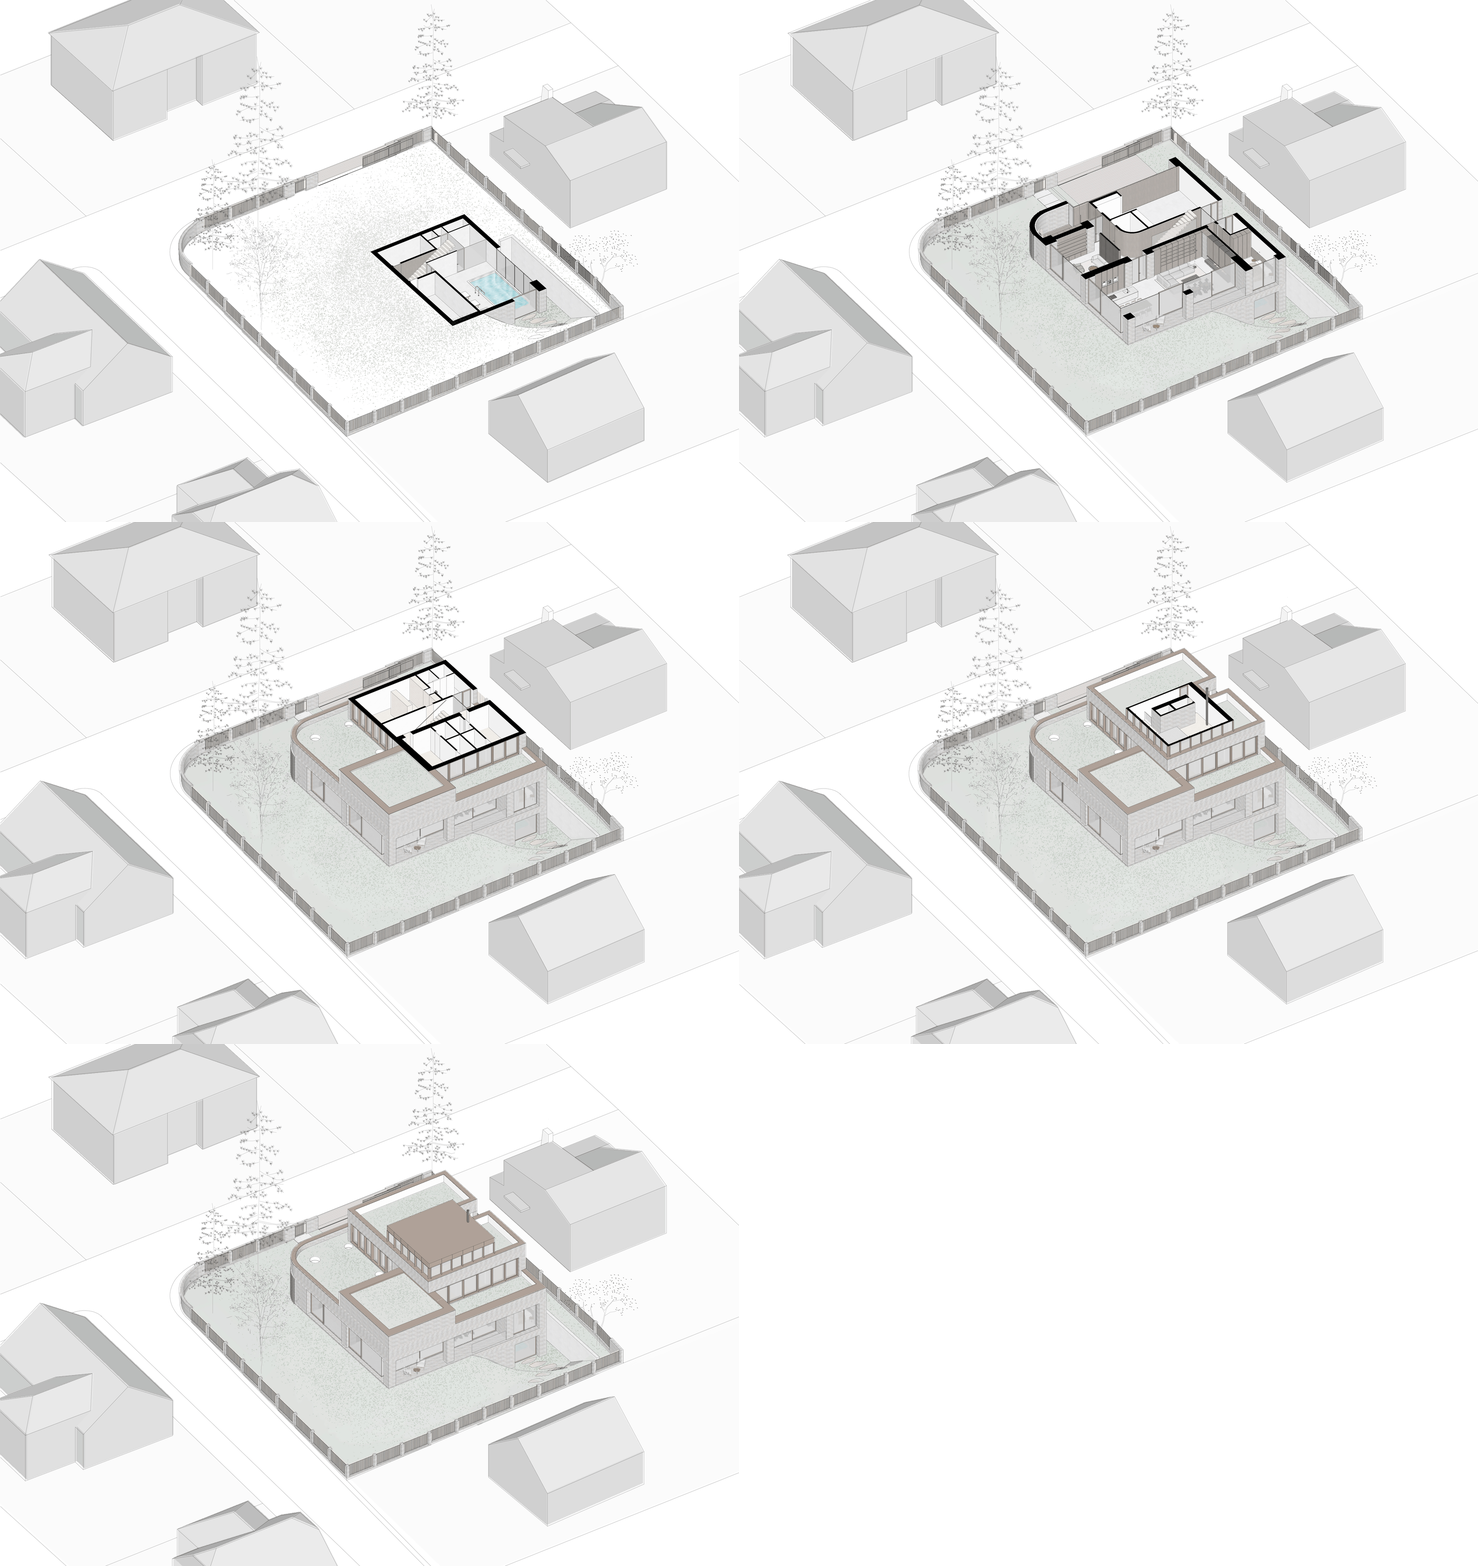
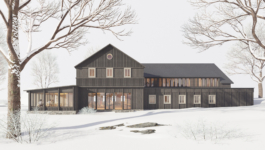
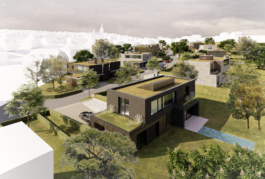
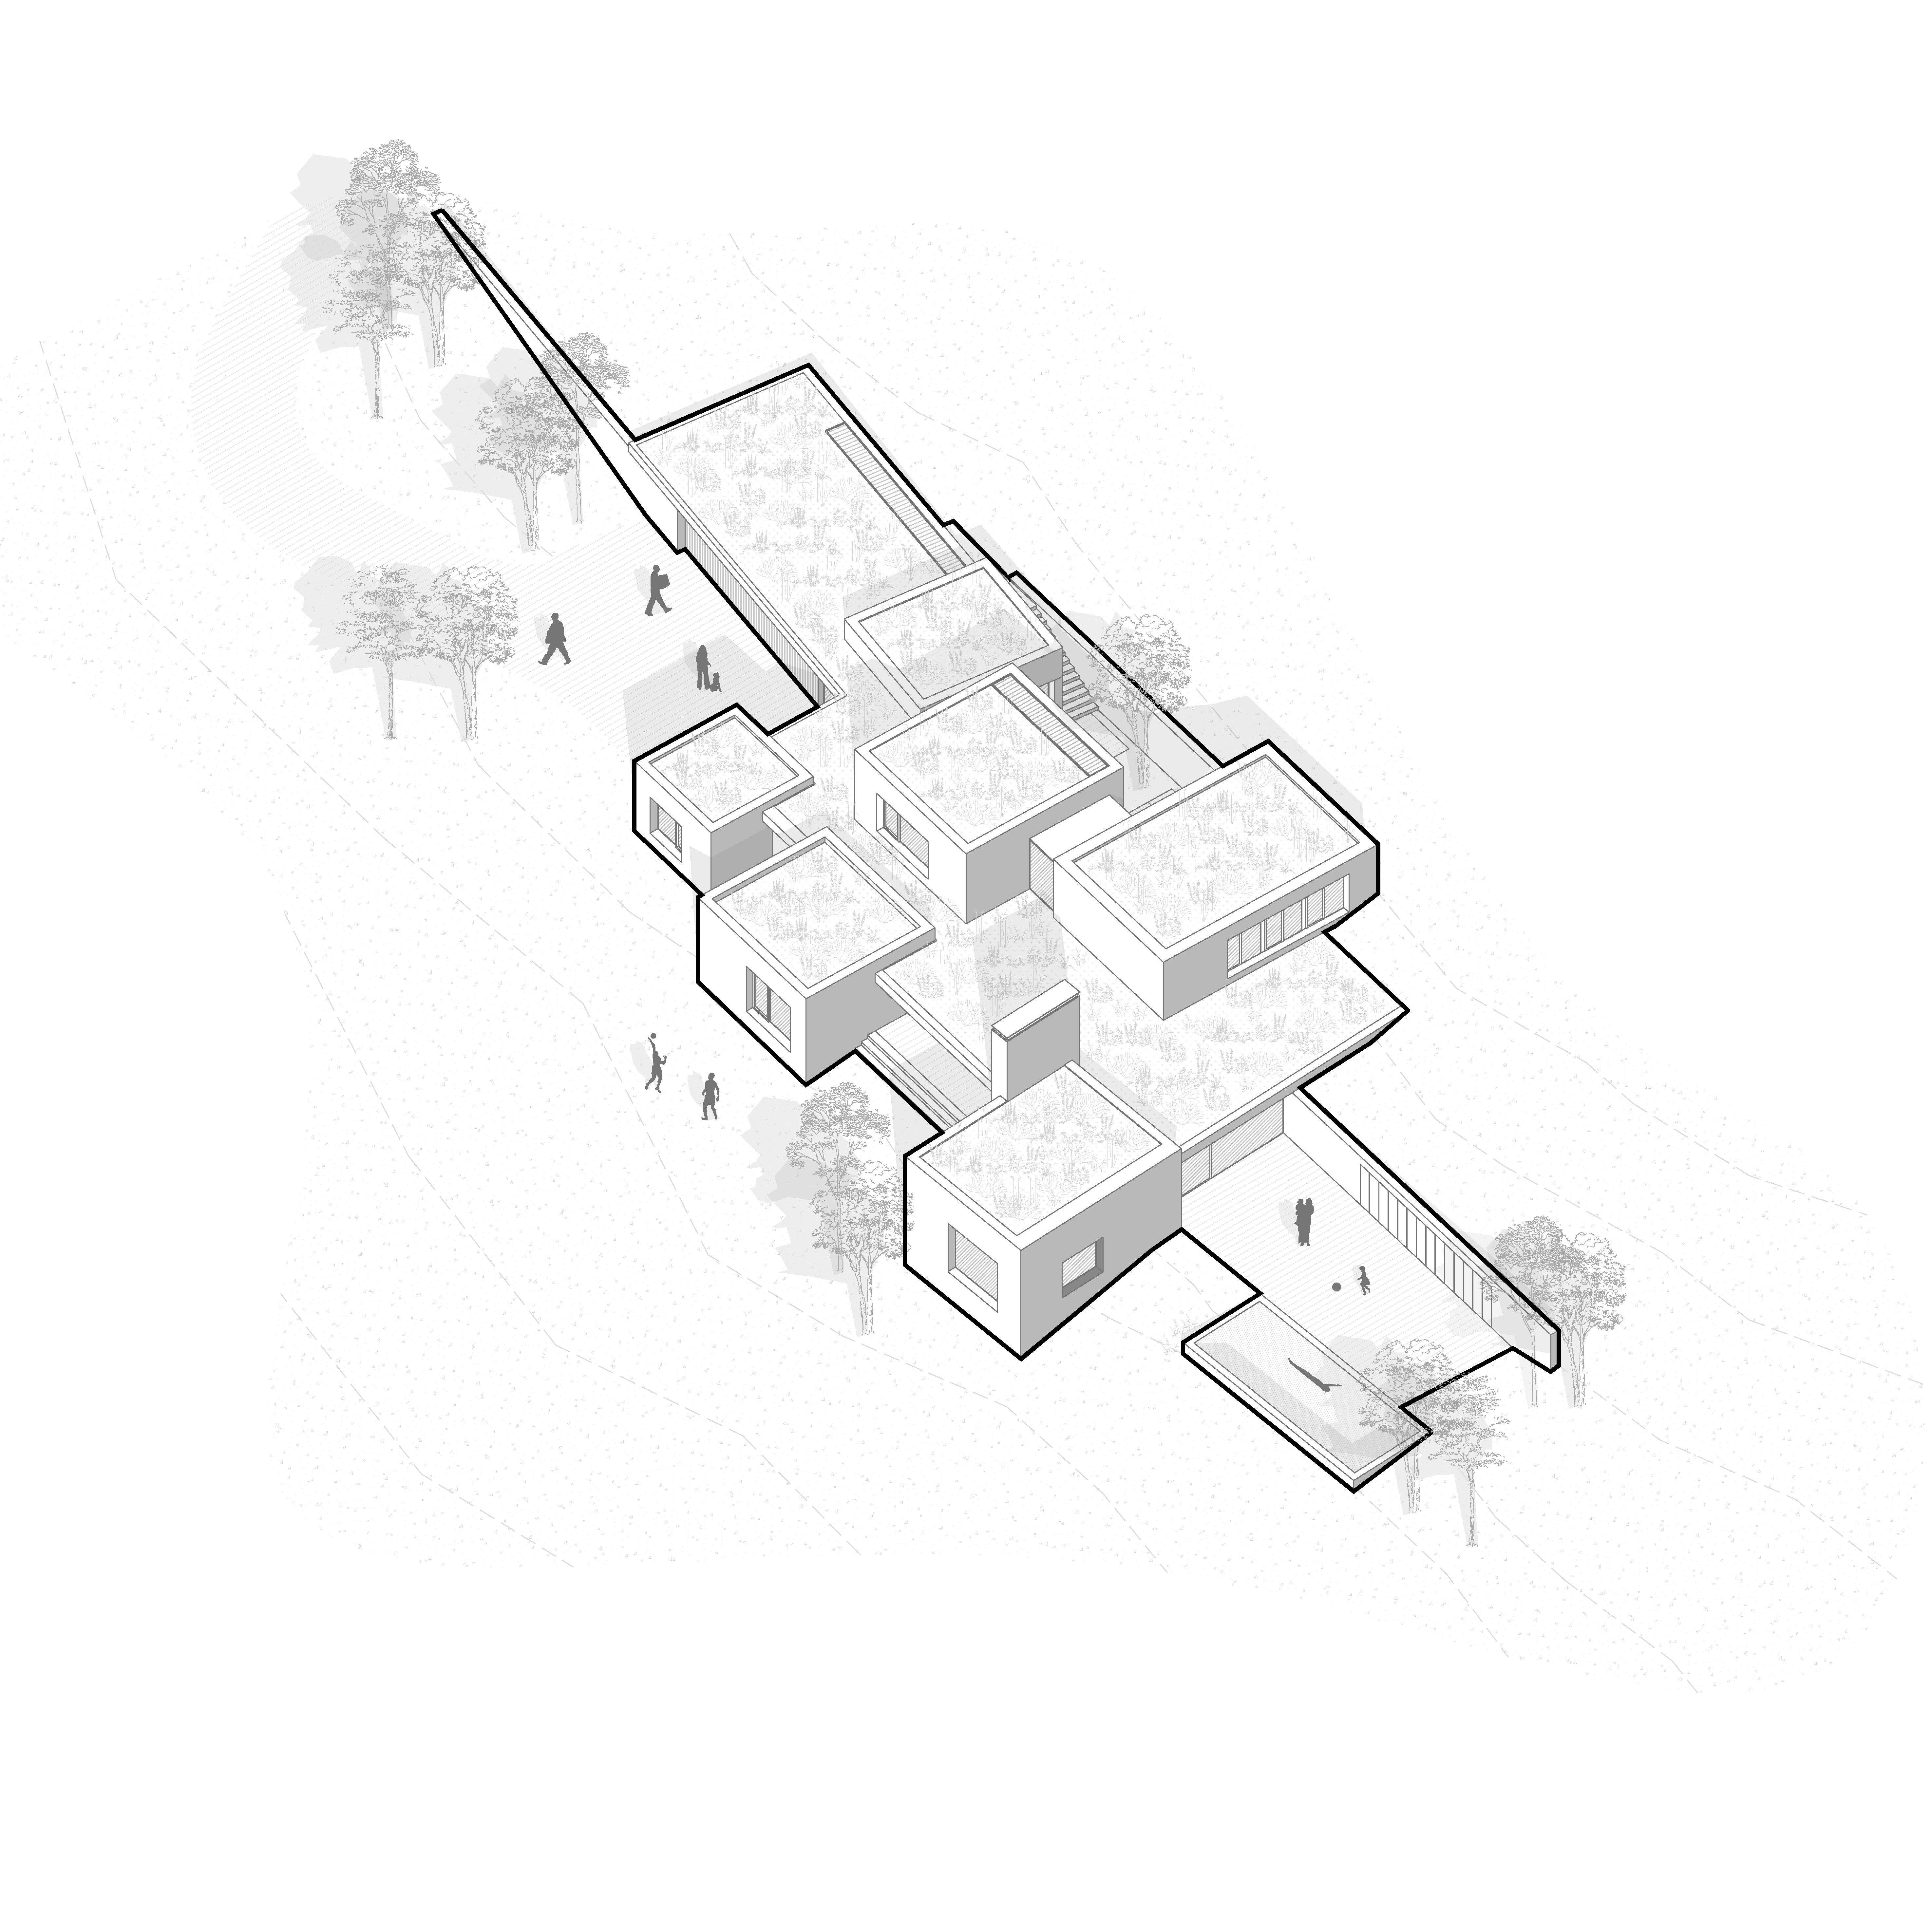
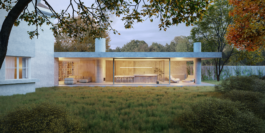
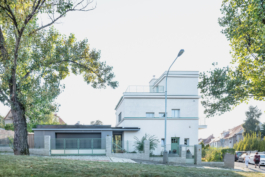
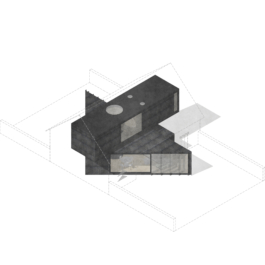
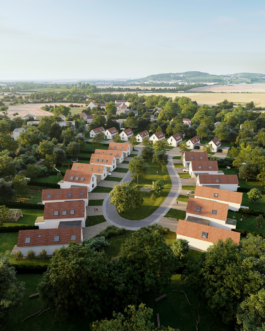
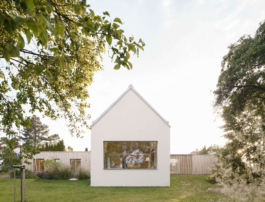
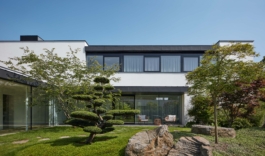
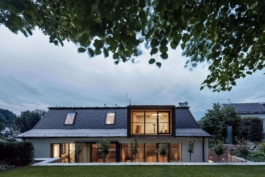
The architectural design of the new house draws inspiration from the genius loci of the Klánovice villa district, which is characterized by a garden city structure. The building’s placement on the plot respects the existing mature trees and responds to the identity of the surrounding area near Klánovice Forest. The volume, divided into three above-ground floors and one underground level, follows the gently lowered garden terrain and lower patio, ensuring ample sunlight and visual connection between the house’s levels and the garden.
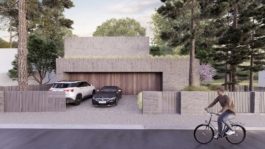
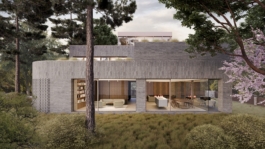
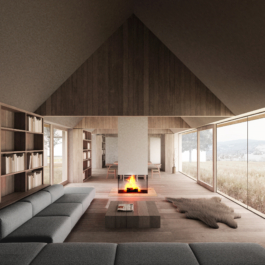
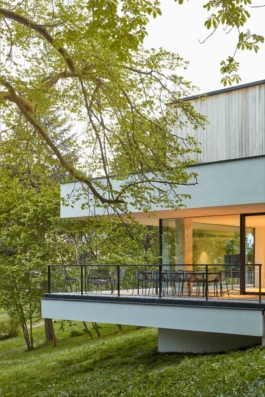
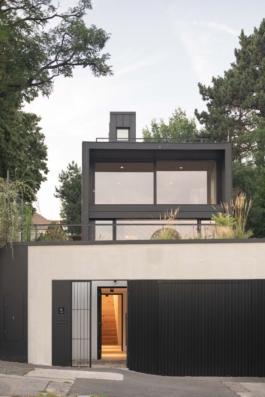
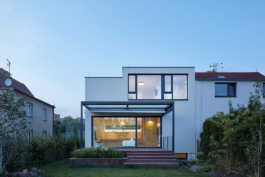
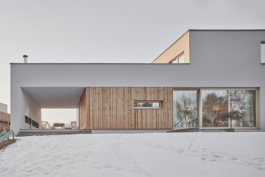
The above-ground floors are progressively recessed and complemented by green terraces, reducing the perceived mass of the building and allowing it to harmoniously integrate with the surrounding villas and family houses. From the street, the house appears more closed, while the garden-facing façade opens up with generous glazing. The orientation of the upper-level windows provides views of the surrounding greenery and sightlines extending to Klánovice Forest, seamlessly connecting the interior of the house with the natural context of its surroundings.


DALŠÍ PROJEKTY

Villa Klánovice
Location: Praha
Project: 2025
Team: Pavel Machar, Radek Teichman, Mária Sklenáriková
Client: private person


A family with two children approached us with the vision of a home in Klánovice, close to the forest. Initially, they considered renovating the existing house on their corner plot, but after carefully evaluating the building’s condition and their own spatial requirements, they decided to demolish it and construct a new house that would fully meet the needs of their family.
The architectural design of the new house draws inspiration from the genius loci of the Klánovice villa district, which is characterized by a garden city structure. The building’s placement on the plot respects the existing mature trees and responds to the identity of the surrounding area near Klánovice Forest. The volume, divided into three above-ground floors and one underground level, follows the gently lowered garden terrain and lower patio, ensuring ample sunlight and visual connection between the house’s levels and the garden.
The above-ground floors are progressively recessed and complemented by green terraces, reducing the perceived mass of the building and allowing it to harmoniously integrate with the surrounding villas and family houses. From the street, the house appears more closed, while the garden-facing façade opens up with generous glazing. The orientation of the upper-level windows provides views of the surrounding greenery and sightlines extending to Klánovice Forest, seamlessly connecting the interior of the house with the natural context of its surroundings.
DALŠÍ PROJEKTY