Adaptation
of a Barn
in Nový Bydžov

Location: Bydžov
Project: 2022
Team: Pavel Machar, Radek Teichman, Eliška Drahotová
Client: private person
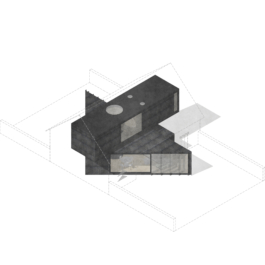
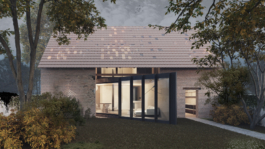
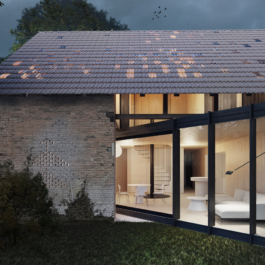
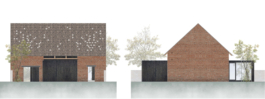
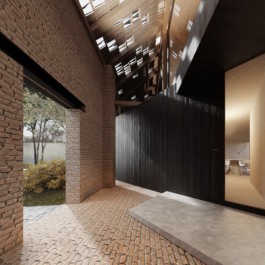
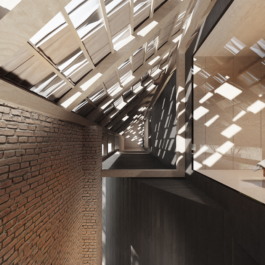
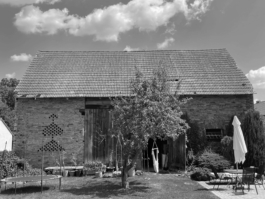
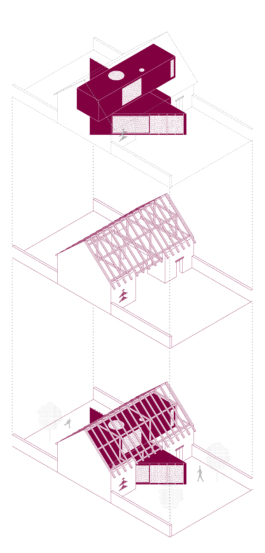
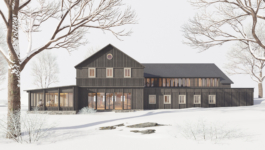
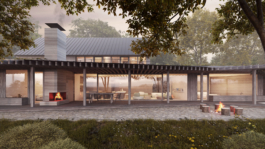
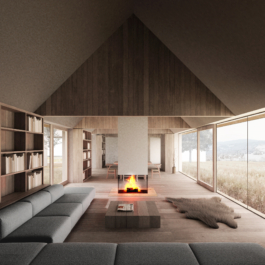
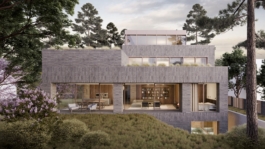
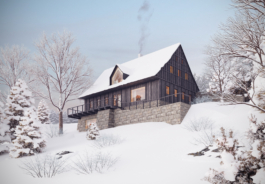
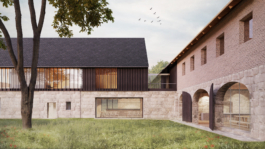
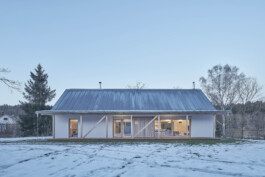
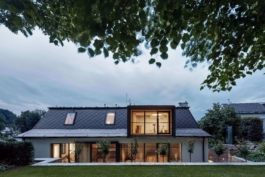
Living in a Barn – the adaptation of a historic agricultural building into a family home with modern standards. The central theme of the design is the contrast between the old and the newly conceived elements. The project is based on a striking geometry that highlights the original structure while clearly defining the proposed addition. The intention to minimize interventions in the original construction is also reflected in the sunlight access to the second floor, where no roof windows or openings in the gable walls are included. The abstract placement of glass roof tiles enhances the romantic character of the barn and acts as a counterpoint to the strict lines of the design.
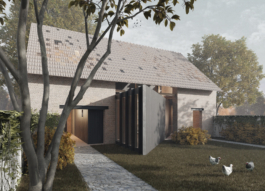
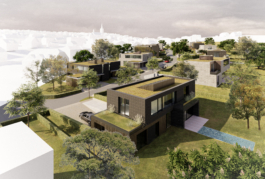
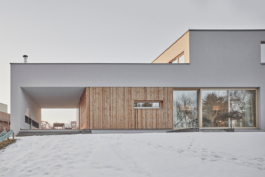
The barn shares a common garden with the neighboring family house, which is why a passage is left in the southern façade, leading to the necessary technical facilities. The entrance is located in the northeastern corner of the barn.
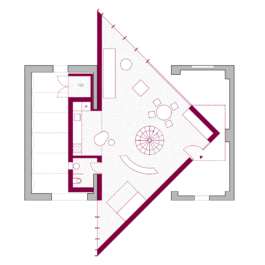
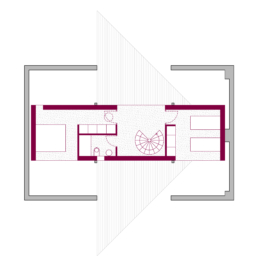
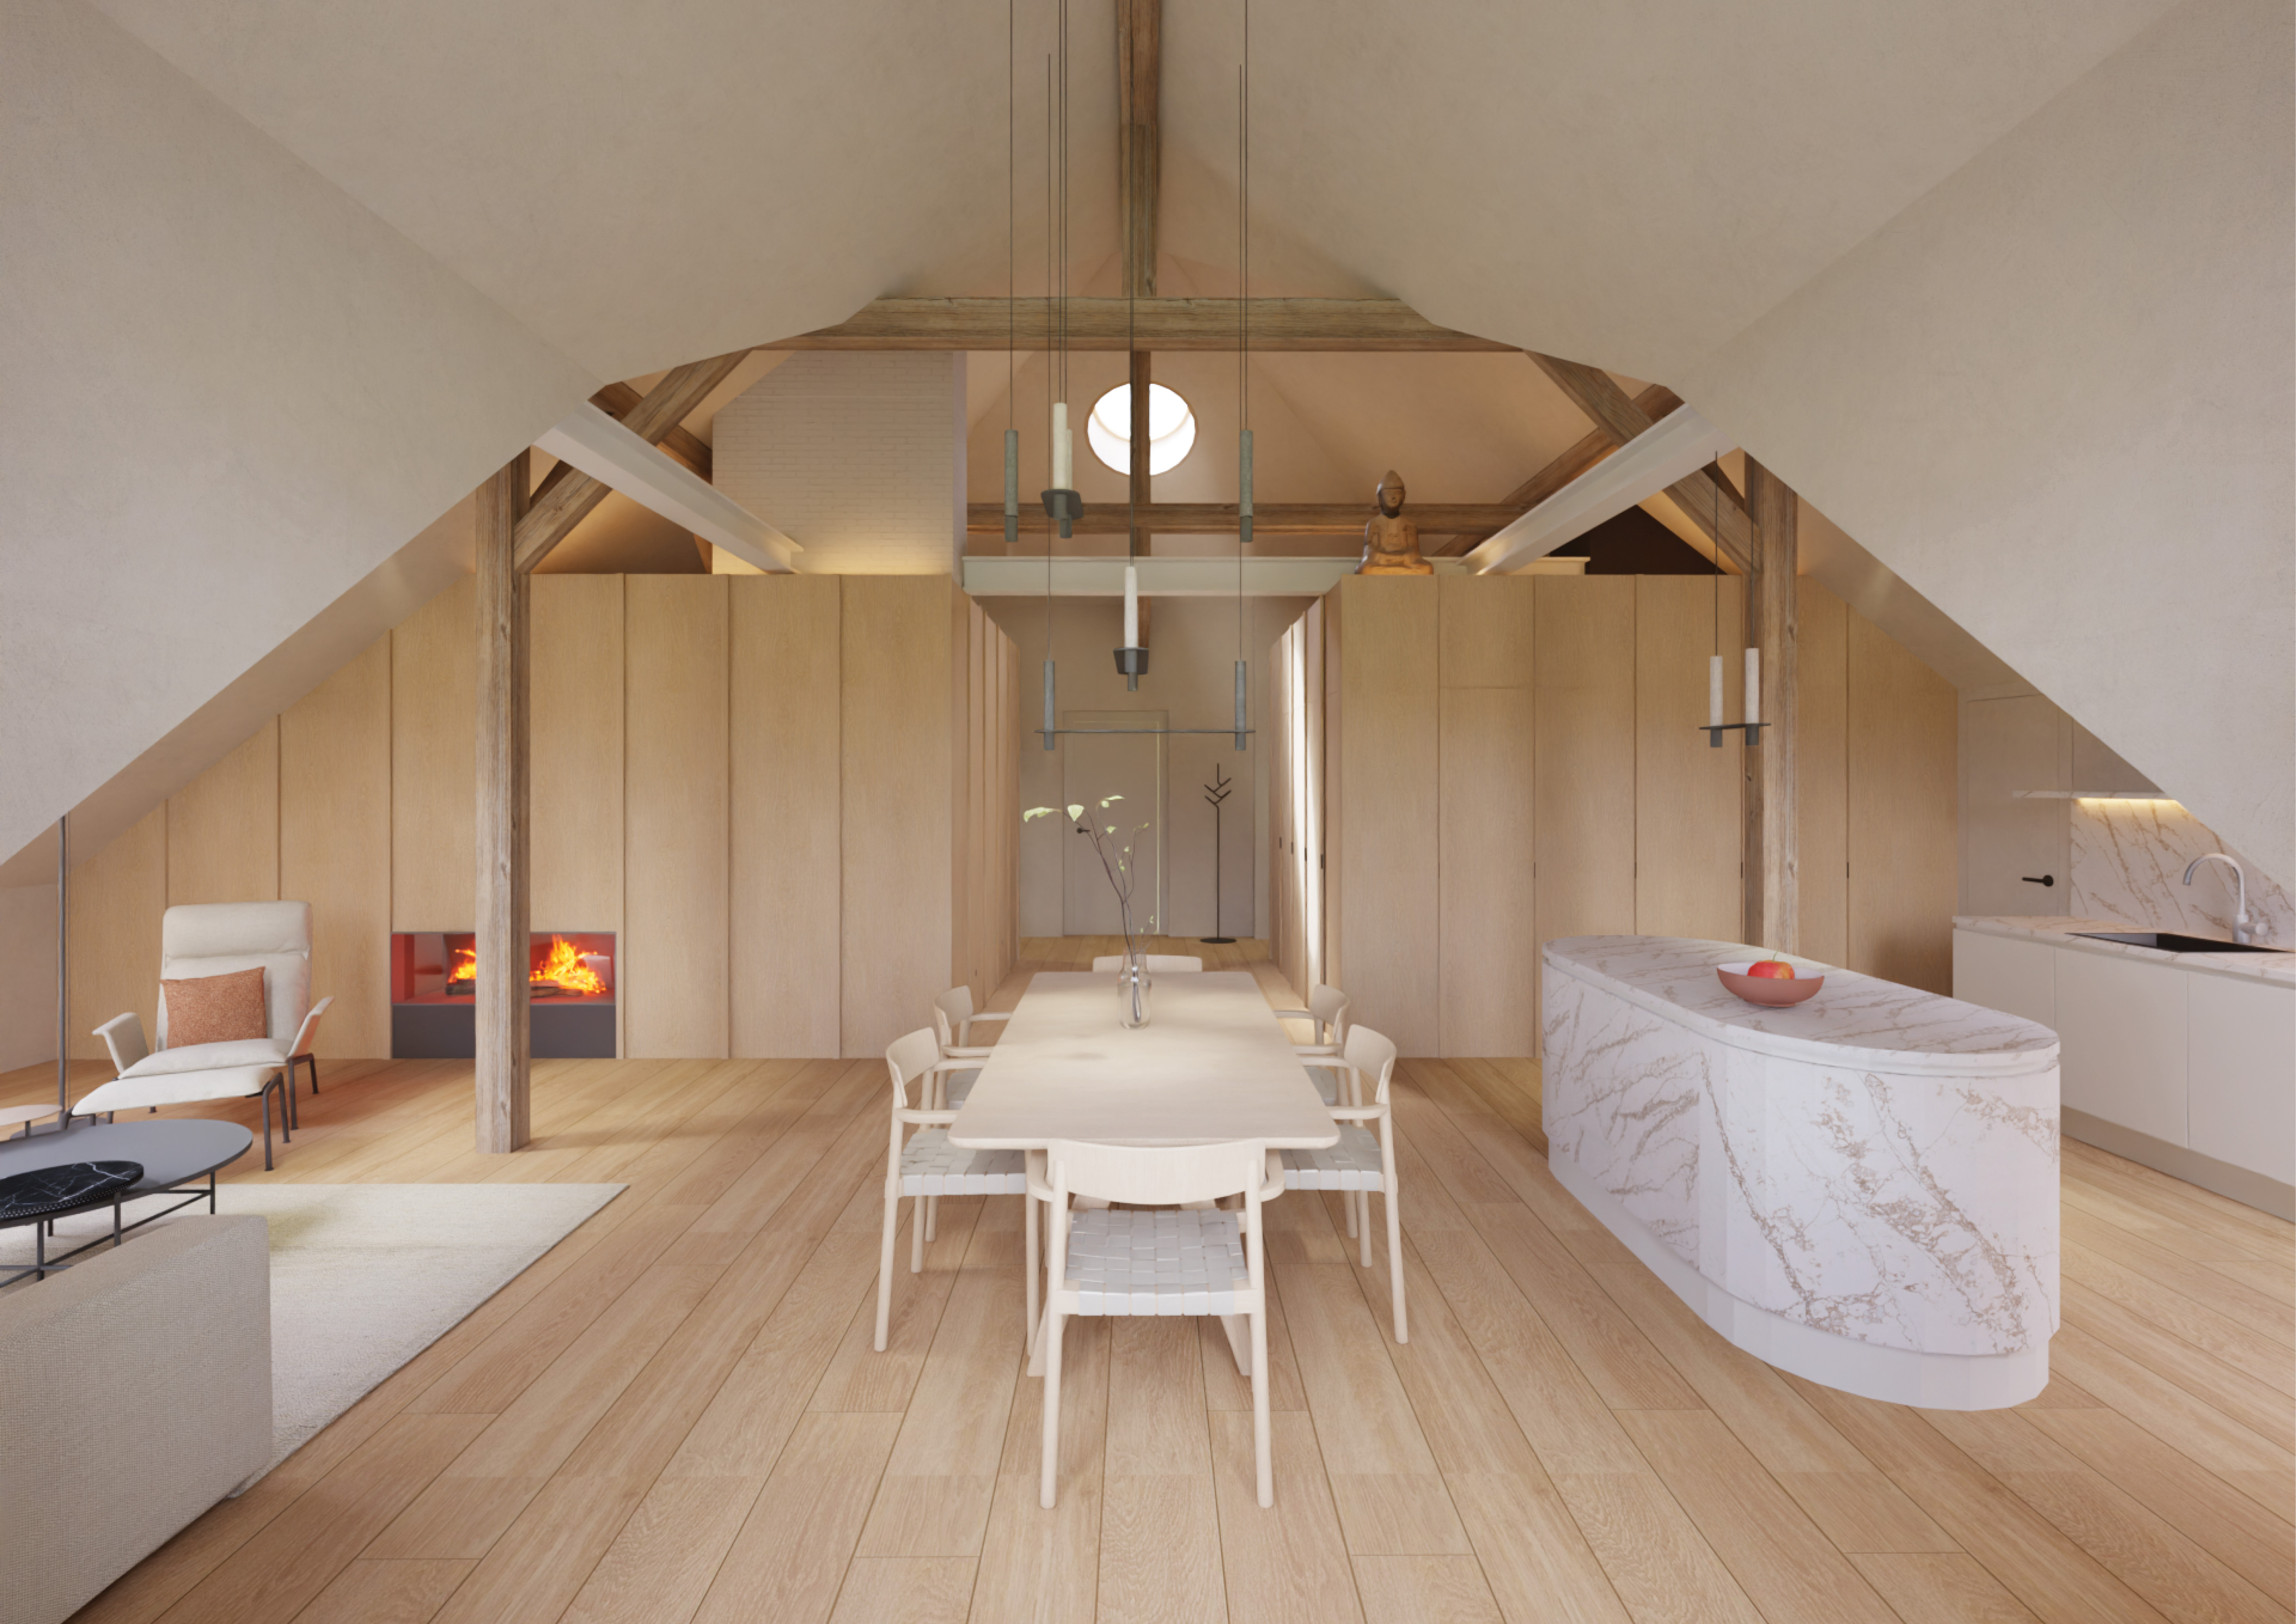
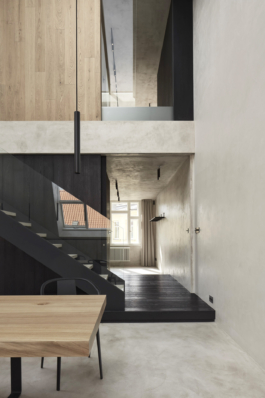
The proposed layout, a 3-room apartment (with a floor area of 108 m²), is divided into two levels. The ground floor functions as one open space, dominated by a spiral staircase. The kitchen and essential facilities are placed outside the triangular structure. The second floor, housed within an elementary cubic volume, offers two rooms and a bathroom.
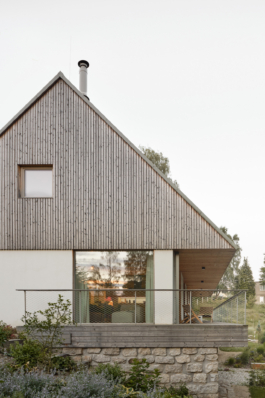
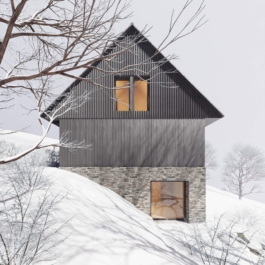
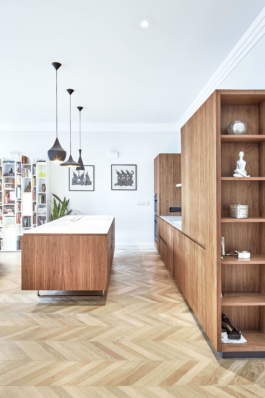
The design's material palette is dominated by dark façade cladding made of charred wood. In contrast, the interior is designed in light tones, with natural materials (wood) prevailing. The existing brick structure of the barn is naturally expressed in the exterior.


MORE PROJECTS

Adaptation
of a Barn
in Nový Bydžov
Location: Bydžov
Project: 2022
Team: Pavel Machar, Radek Teichman, Eliška Drahotová
Client: private person


Living in a Barn – the adaptation of a historic agricultural building into a family home with modern standards. The central theme of the design is the contrast between the old and the newly conceived elements. The project is based on a striking geometry that highlights the original structure while clearly defining the proposed addition. The intention to minimize interventions in the original construction is also reflected in the sunlight access to the second floor, where no roof windows or openings in the gable walls are included. The abstract placement of glass roof tiles enhances the romantic character of the barn and acts as a counterpoint to the strict lines of the design.
The barn shares a common garden with the neighboring family house, which is why a passage is left in the southern façade, leading to the necessary technical facilities. The entrance is located in the northeastern corner of the barn.
The proposed layout, a 3-room apartment (with a floor area of 108 m²), is divided into two levels. The ground floor functions as one open space, dominated by a spiral staircase. The kitchen and essential facilities are placed outside the triangular structure. The second floor, housed within an elementary cubic volume, offers two rooms and a bathroom.
The design's material palette is dominated by dark façade cladding made of charred wood. In contrast, the interior is designed in light tones, with natural materials (wood) prevailing. The existing brick structure of the barn is naturally expressed in the exterior.
MORE PROJECTS