Šumava Summer house

Location: Šumava
Project: 2023
Realization : 2023
Team: Pavel Machar, Radek Teichman, Eliška Drahotová
Client: private person
Photo: Peter Fabo
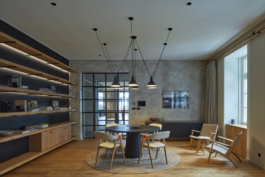
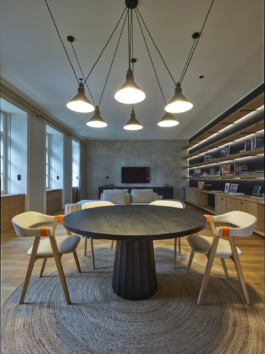
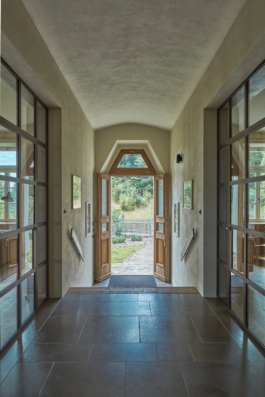
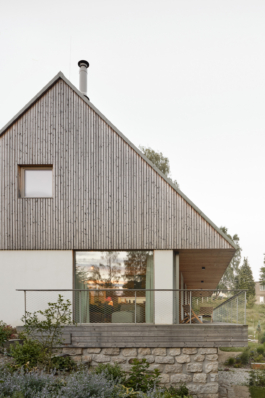
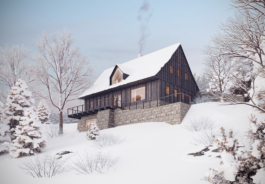
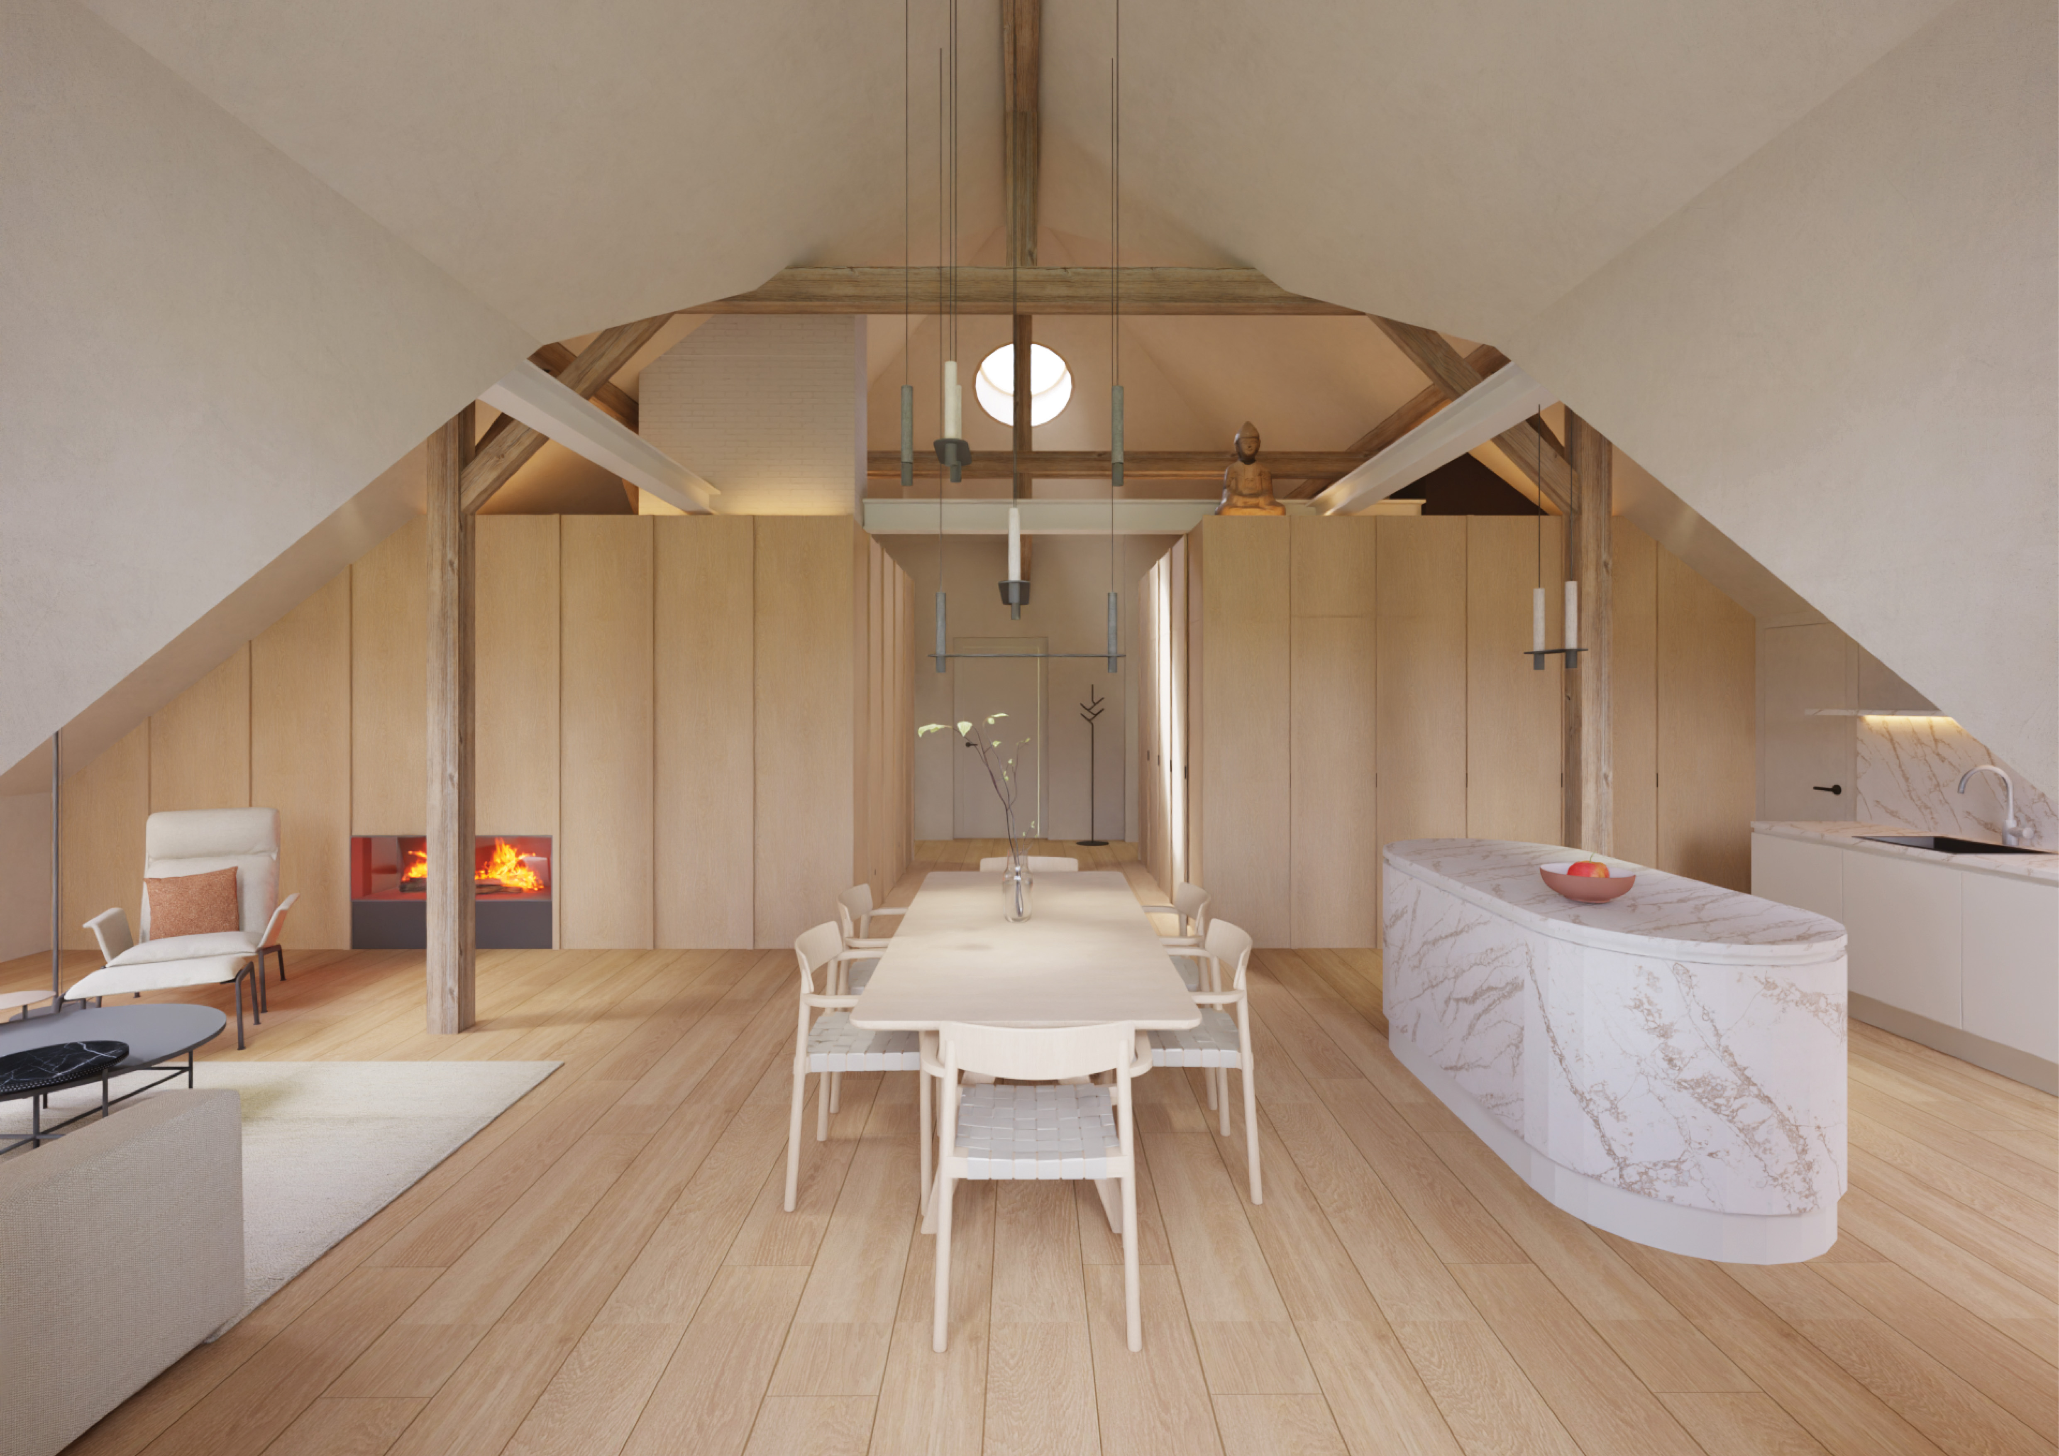
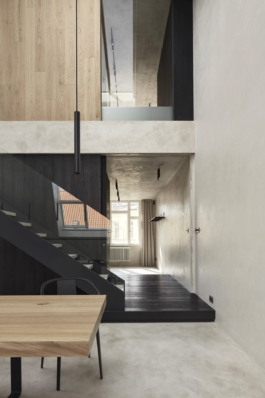
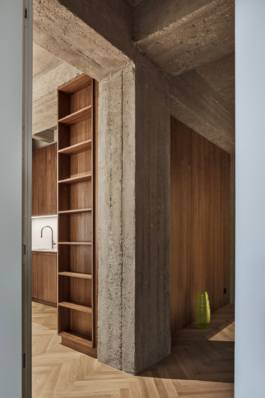
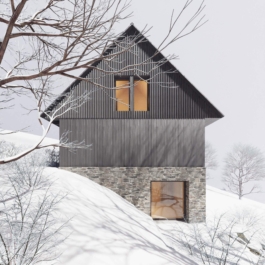
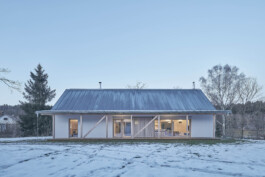
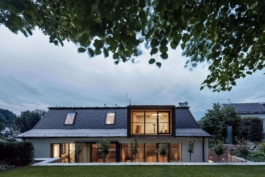
The interior design of this Šumava countryside house is guided by a respect for its setting and the traditional materials found in the region. The aim was to create a contemporary and refined space that preserves the character of the existing building while providing the comfort and practicality of modern living. Natural materials play a key role—solid oak, concrete finishes, leather, and metal accents—enriched by a carefully curated selection of lighting and small artworks.
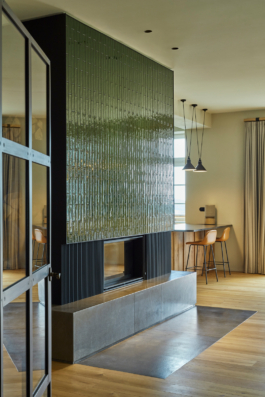
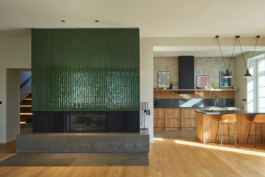
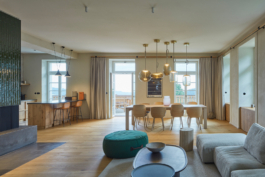
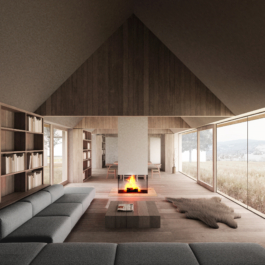
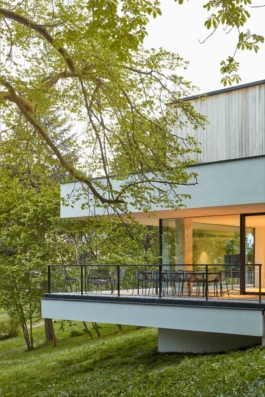
The main living area connects the kitchen, dining, and lounge into a single flowing space. A defining feature is the fireplace with a stone base and dark green ceramic cladding. This deep green tone is complemented by a palette of nature-inspired colors—soft beiges and greys. The kitchen combines traditional materials with contemporary detailing. The generous windows open the interior toward the surrounding Šumava landscape, extending the living space out onto the terrace.
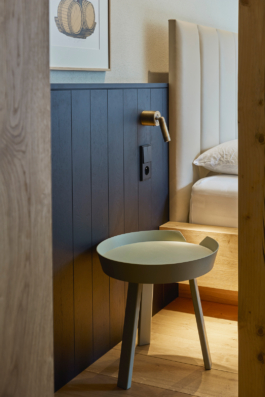
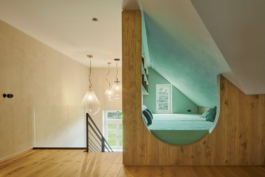
All bedrooms and children’s rooms are located on the attic level. Natural-toned wood is paired with black elements, metal details, and subtle leather accents. Adjacent to the staircase, a cozy retreat was created—a built-in nook with a mattress, set into a custom wooden structure. Here, the warmth of wood blends with gentle pastel shades that soften the sloped ceiling and bring a calm, relaxing atmosphere.
The entire concept is driven by spatial clarity, craftsmanship, and the thoughtful use of both natural and artificial light. The result is an interior that respectfully builds upon local architectural traditions while reinterpreting them through a contemporary, minimalist language.


DALŠÍ PROJEKTY

Šumava Summer house
Location: Šumava
Project: 2023
Realization : 2023
Team: Pavel Machar, Radek Teichman, Eliška Drahotová
Client: private person
Photo: Peter Fabo


The interior design of this Šumava countryside house is guided by a respect for its setting and the traditional materials found in the region. The aim was to create a contemporary and refined space that preserves the character of the existing building while providing the comfort and practicality of modern living. Natural materials play a key role—solid oak, concrete finishes, leather, and metal accents—enriched by a carefully curated selection of lighting and small artworks.
The main living area connects the kitchen, dining, and lounge into a single flowing space. A defining feature is the fireplace with a stone base and dark green ceramic cladding. This deep green tone is complemented by a palette of nature-inspired colors—soft beiges and greys. The kitchen combines traditional materials with contemporary detailing. The generous windows open the interior toward the surrounding Šumava landscape, extending the living space out onto the terrace.
All bedrooms and children’s rooms are located on the attic level. Natural-toned wood is paired with black elements, metal details, and subtle leather accents. Adjacent to the staircase, a cozy retreat was created—a built-in nook with a mattress, set into a custom wooden structure. Here, the warmth of wood blends with gentle pastel shades that soften the sloped ceiling and bring a calm, relaxing atmosphere.
The entire concept is driven by spatial clarity, craftsmanship, and the thoughtful use of both natural and artificial light. The result is an interior that respectfully builds upon local architectural traditions while reinterpreting them through a contemporary, minimalist language.
DALŠÍ PROJEKTY