REsIDENtial complex NA JAROVĚ

Location: Praha
Project: 2026
Team: Pavel Machar, Radek Teichman, Jiří Mach, Matyáš Řehák, Veronika Janotová
Client: Penta Real Estate
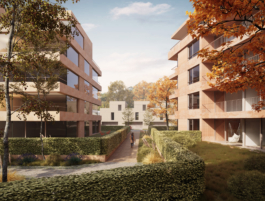
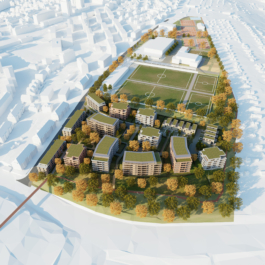
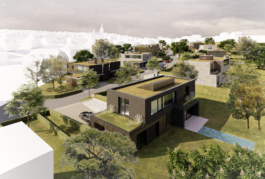
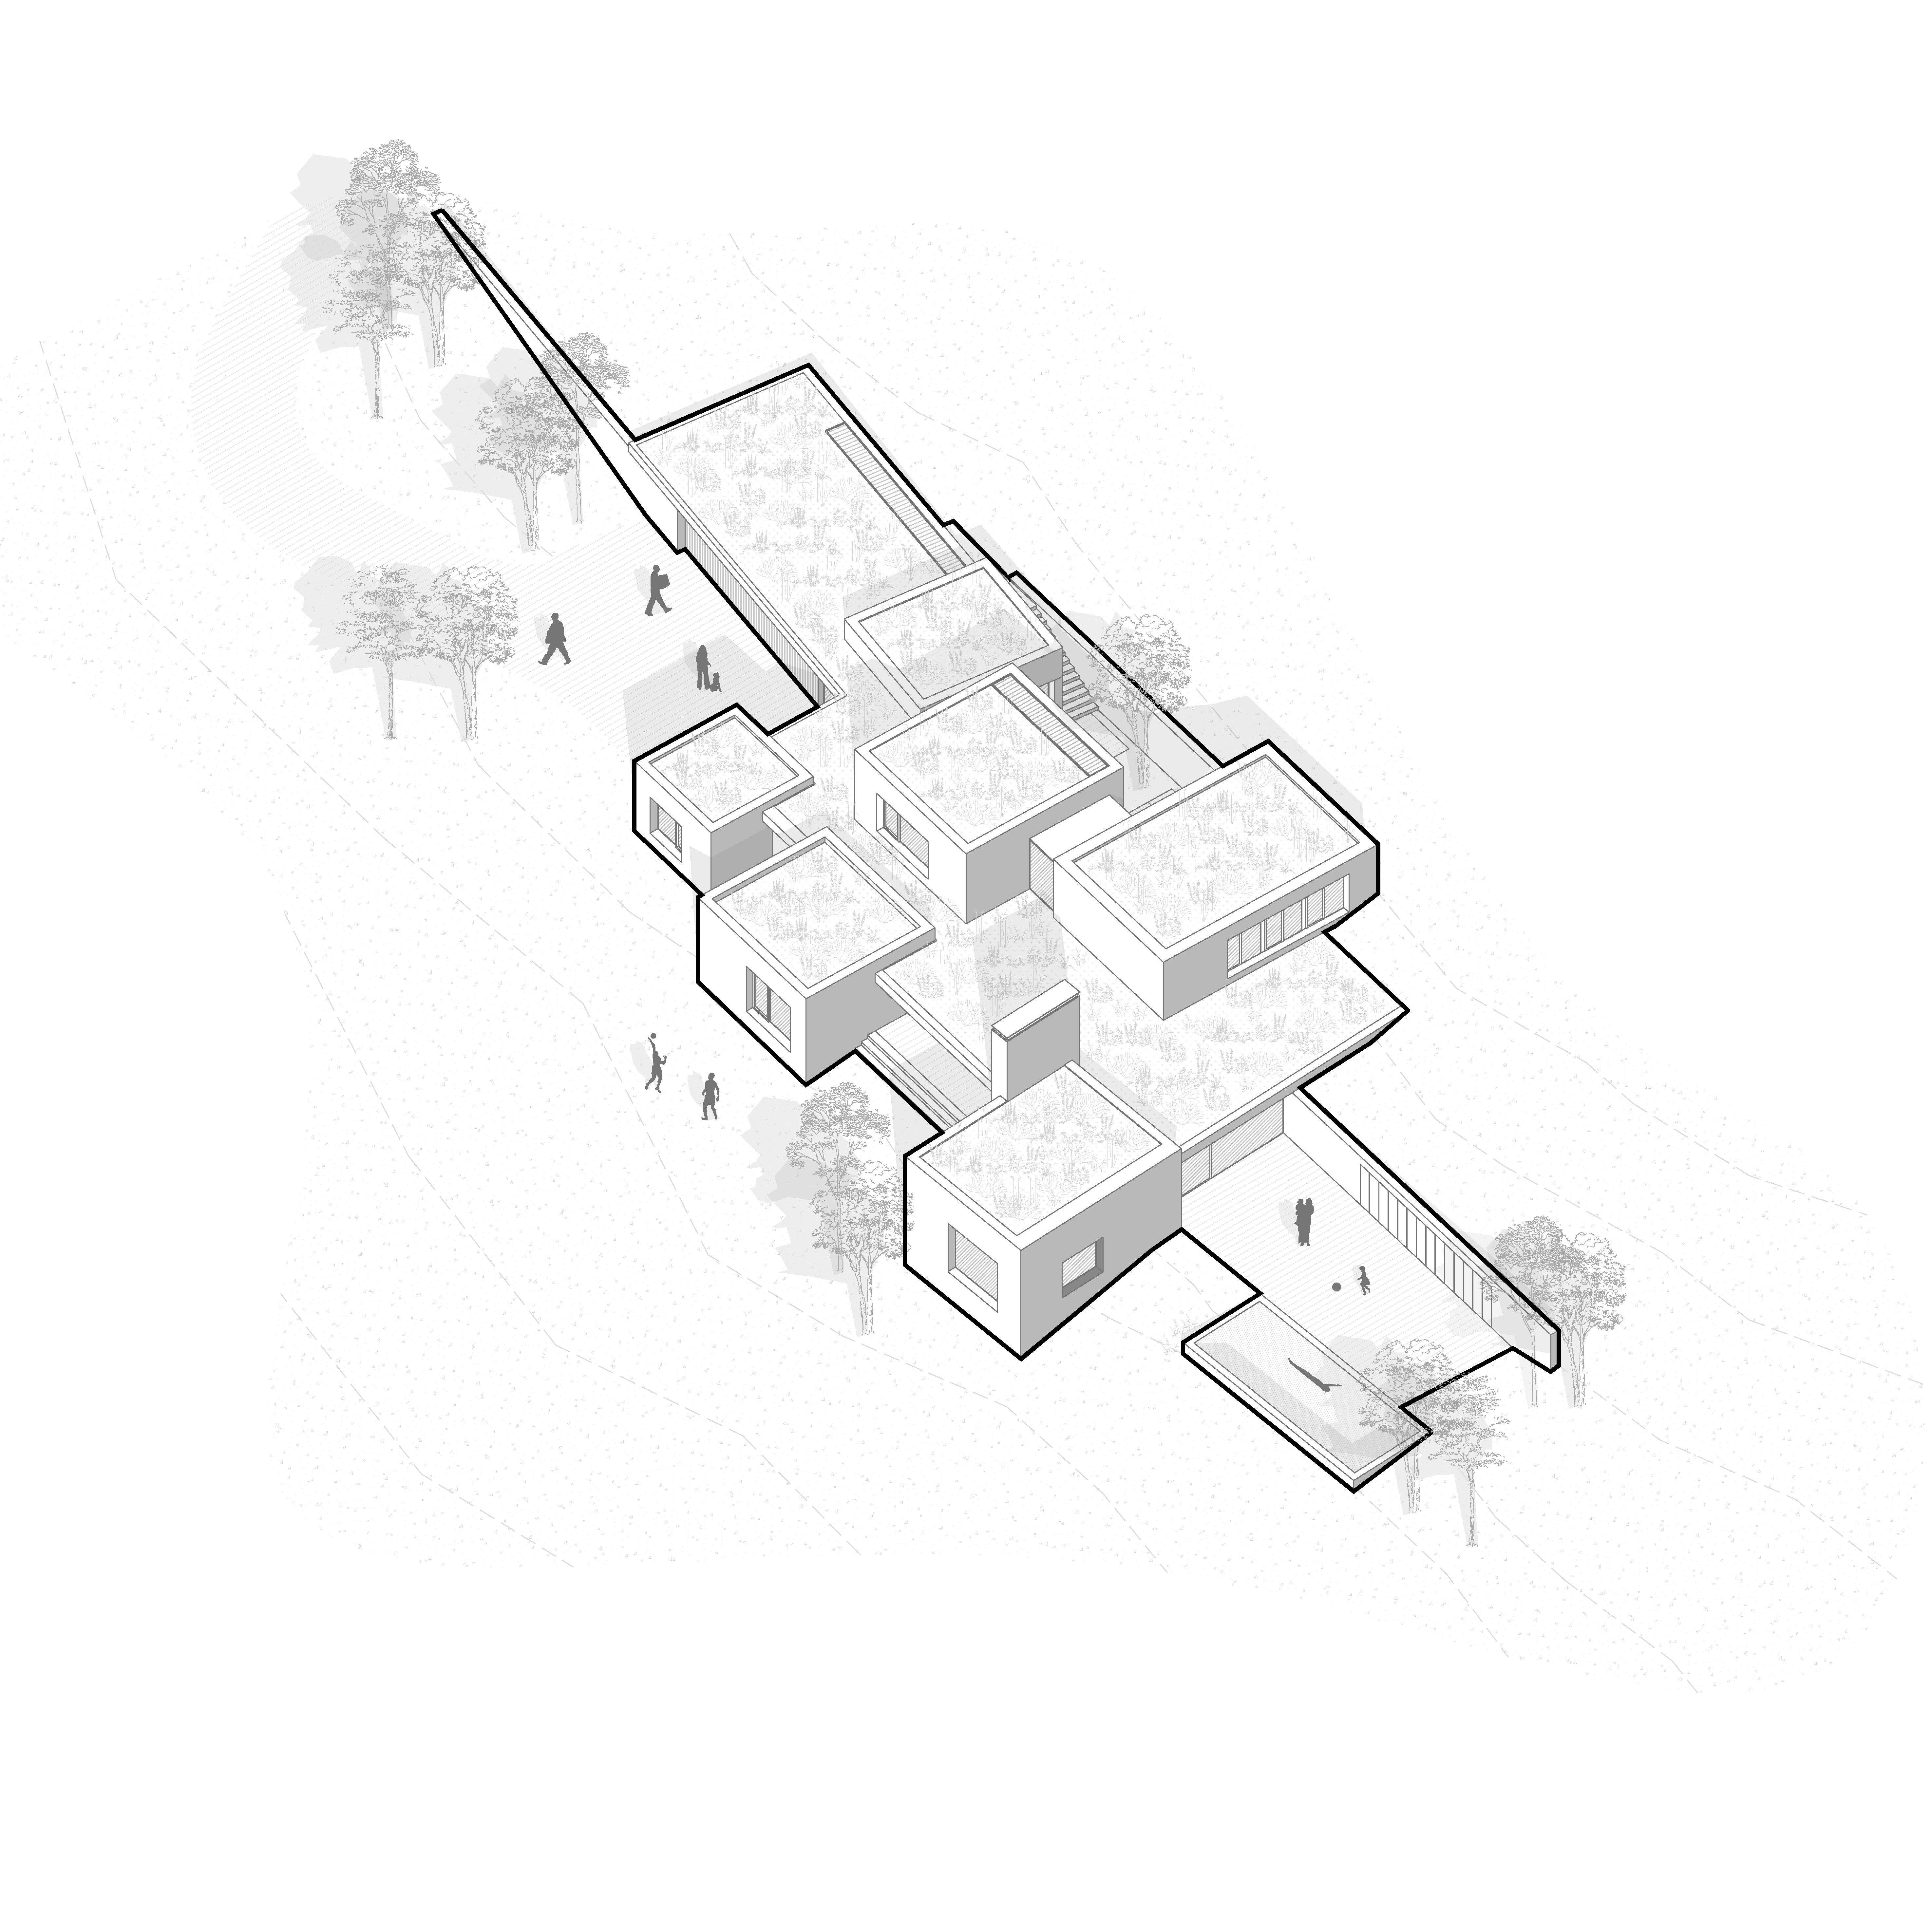
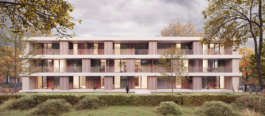
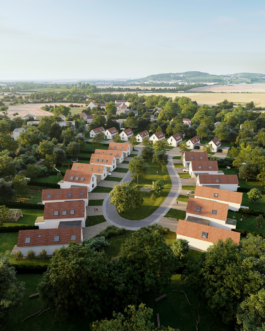
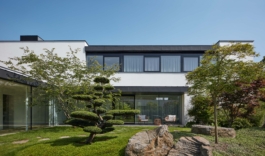
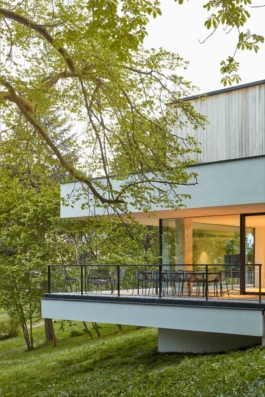
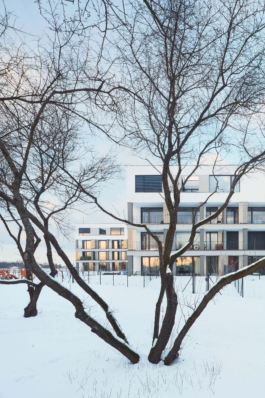
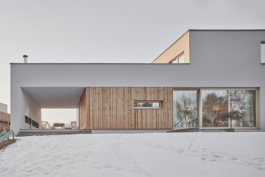
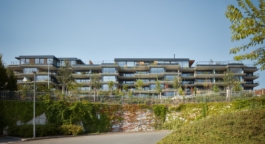
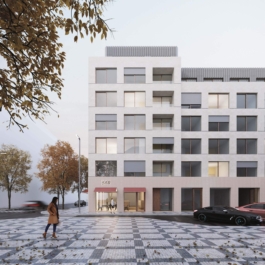
The design of the residential complex was created as part of an invited architectural competition for Penta Real Estate, in which it advanced to the shortlist of the second round. The complex is situated on an existing terraced plateau above Na Balkáně Street, on the eastern edge of the ridge above Spojovací Street, within an area of mature greenery. The main entrance connects to Nad Lukami Street, from where the internal road naturally curves northward and divides the site into two parts. The proposal emphasizes pedestrian permeability and connections to surrounding routes, including a planned footbridge and adjoining bicycle path.
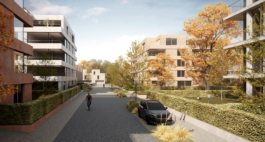
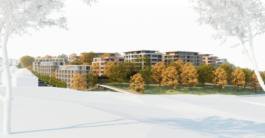
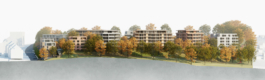
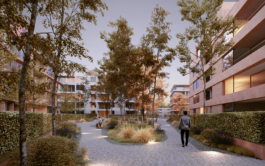
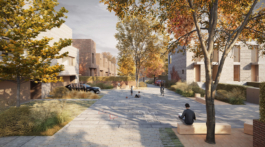
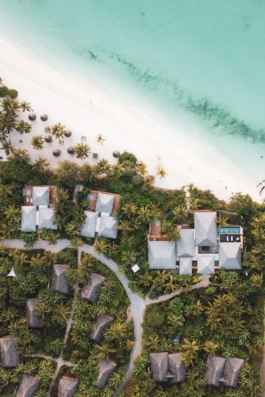
The urban structure responds to both the character of the surrounding development and the terrain configuration. Linear residential buildings along Na Balkáně Street help define the street frontage, while villa houses and row buildings follow the edge of the slope above Spojovací Street. The residential street, lined with trees, is designed with minimal car traffic, and access to underground parking is concentrated near the entrance to the site.
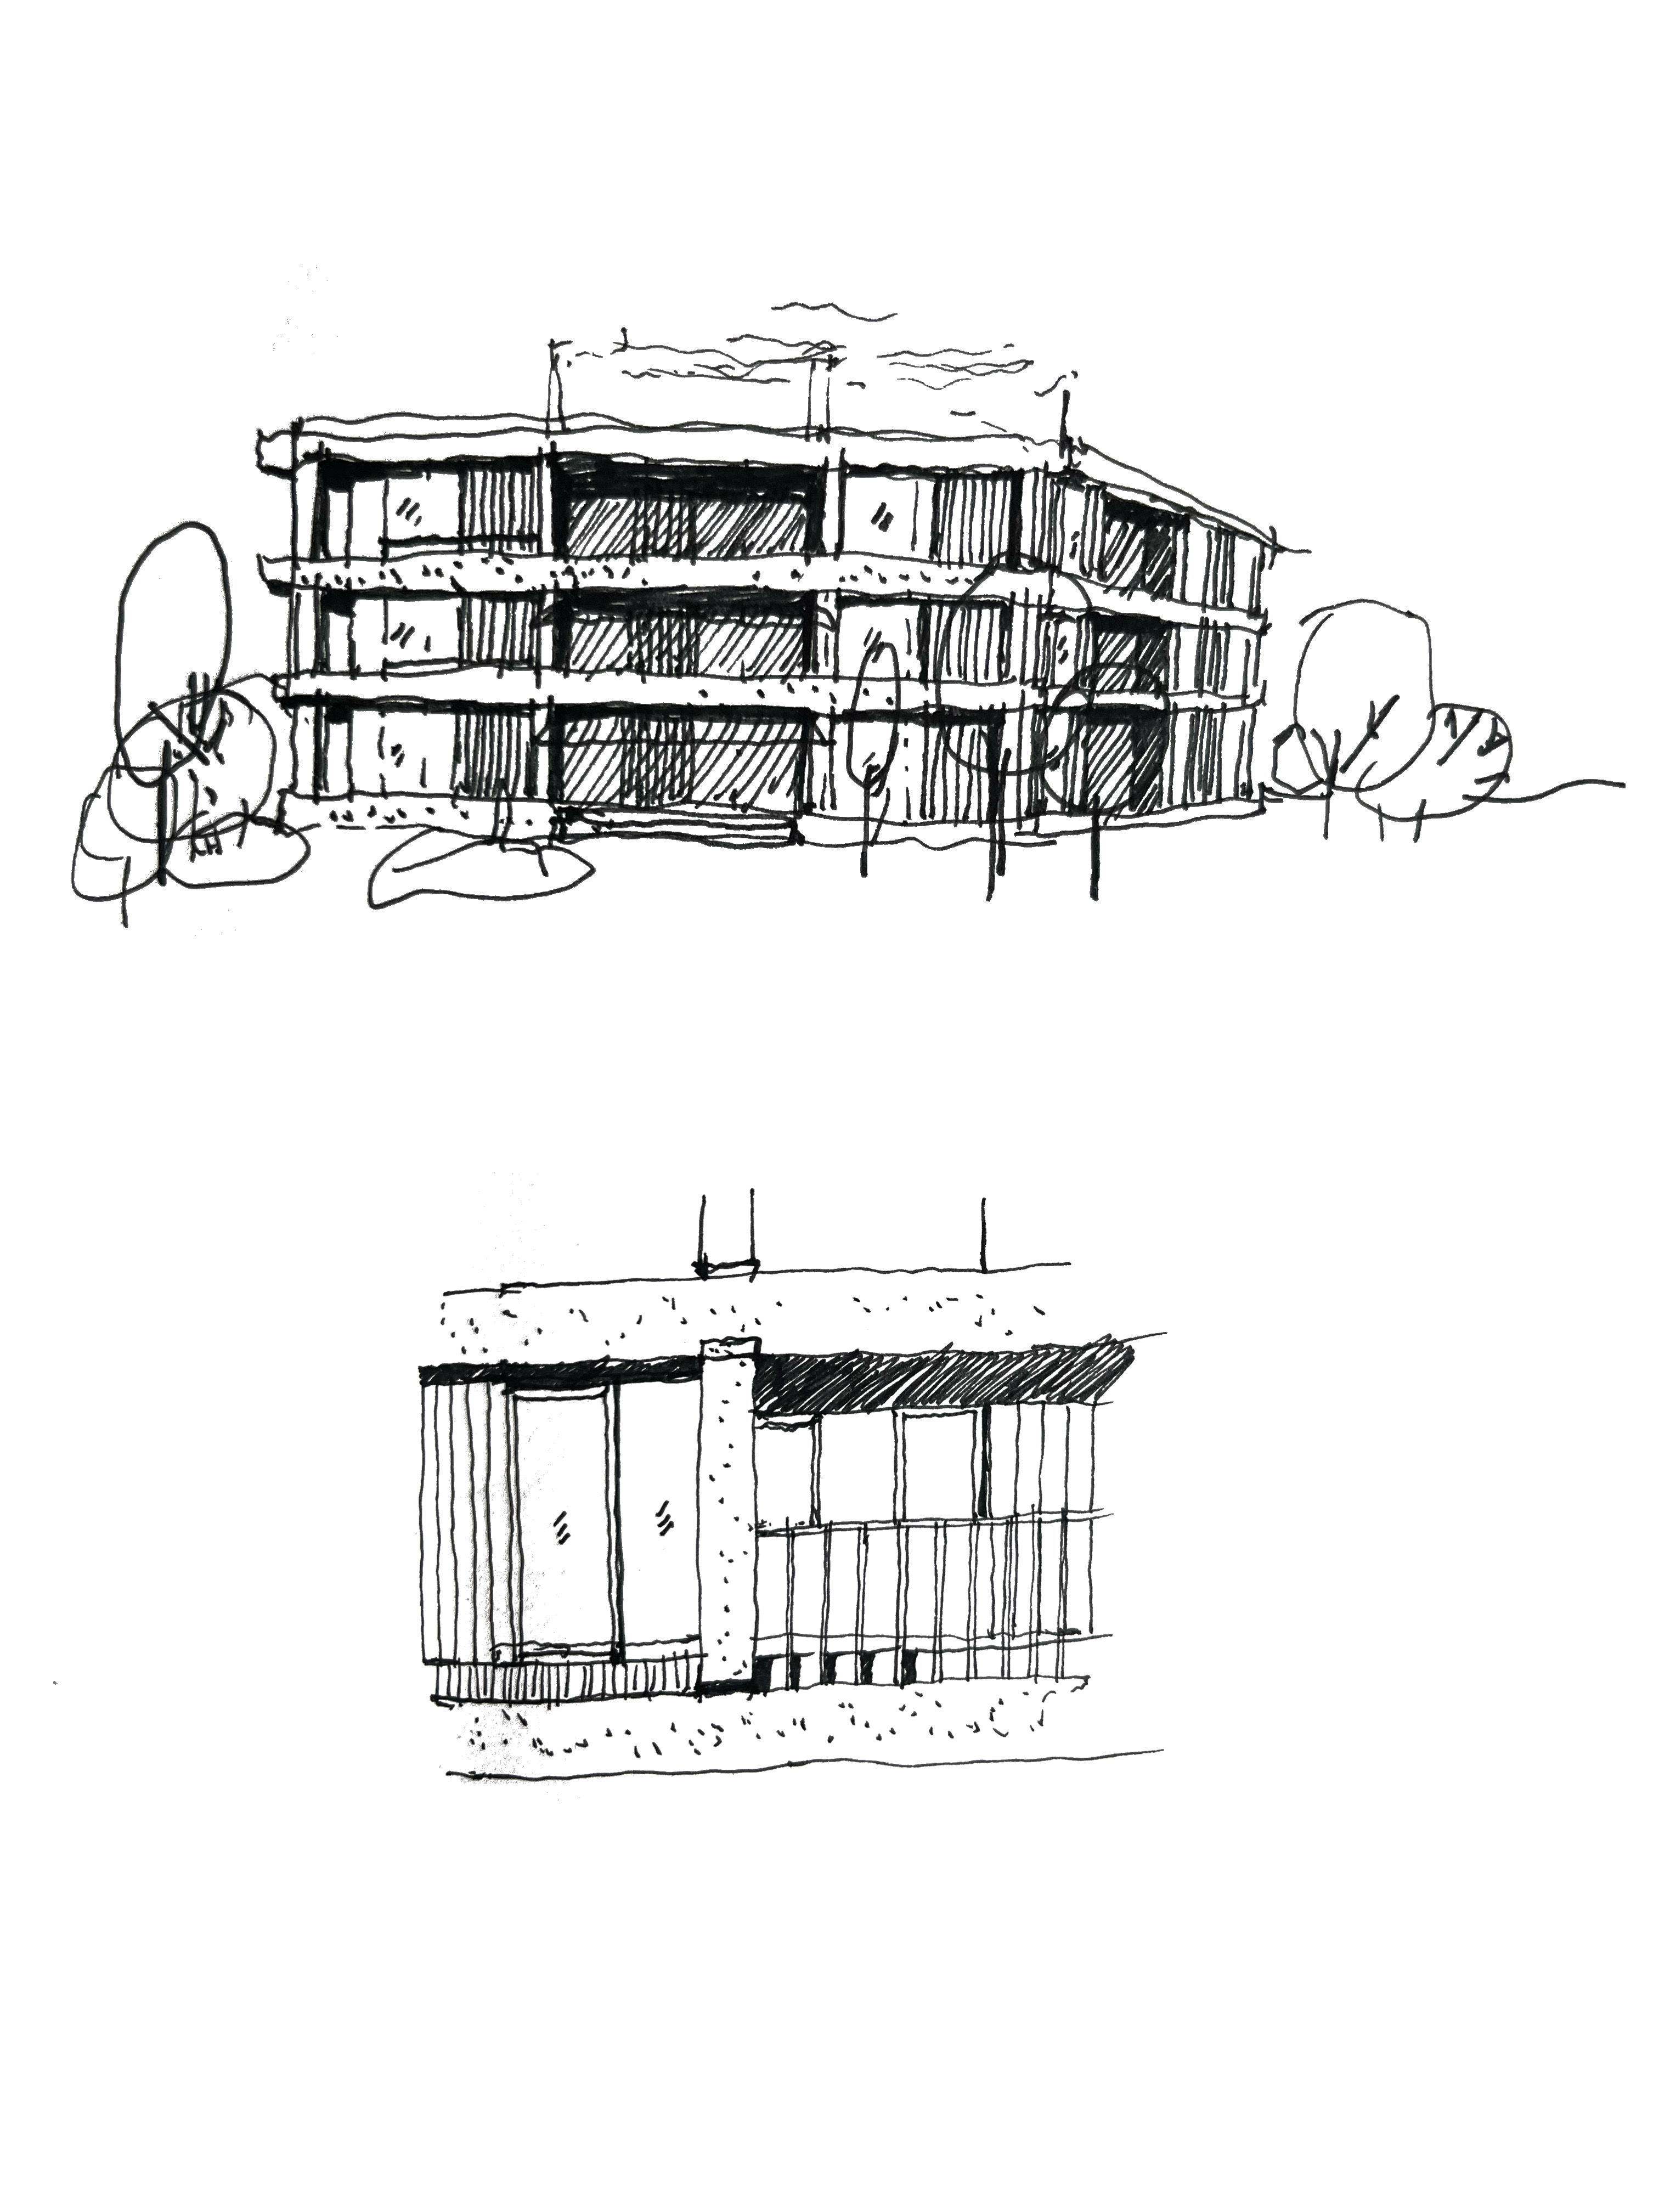
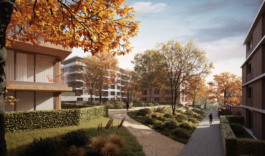
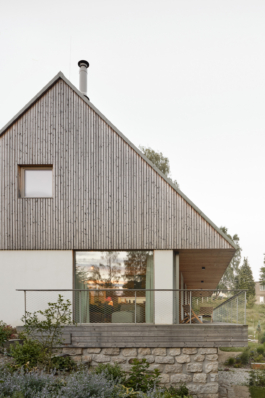
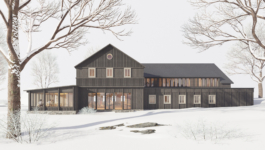
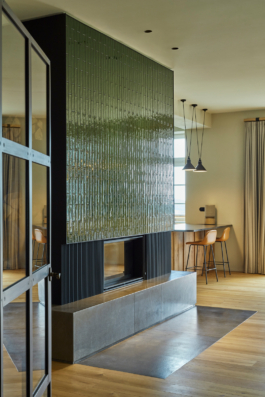
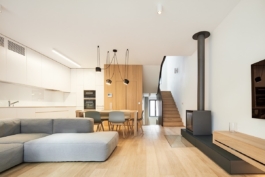
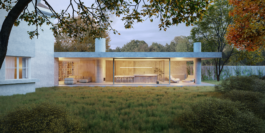
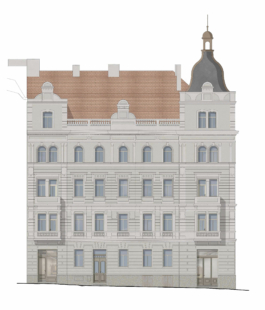
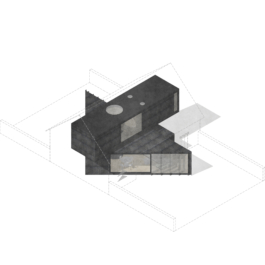
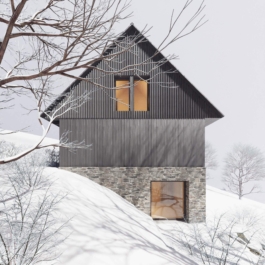
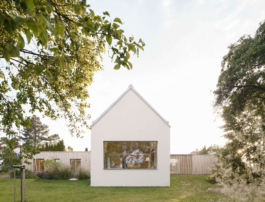
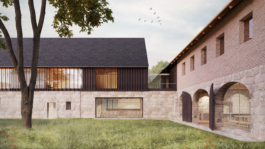
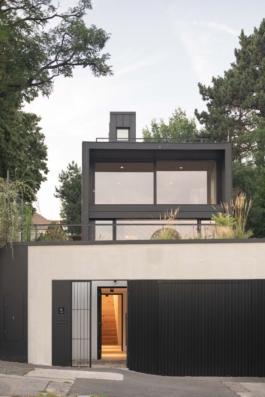
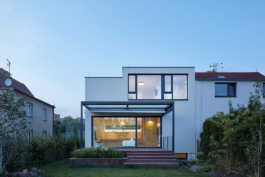
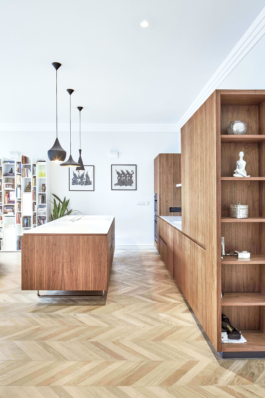
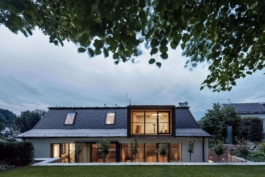
An important part of the concept consists of three semi-public spaces with distinct characters: a recreational park with a children’s playground, a quiet central courtyard, and a northern square with solitary trees. The architectural design works with four housing typologies that create a diverse yet materially cohesive environment.


DALŠÍ PROJEKTY

REsIDENtial complex NA JAROVĚ
Location: Praha
Project: 2026
Team: Pavel Machar, Radek Teichman, Jiří Mach, Matyáš Řehák, Veronika Janotová
Client: Penta Real Estate


The design of the residential complex was created as part of an invited architectural competition for Penta Real Estate, in which it advanced to the shortlist of the second round. The complex is situated on an existing terraced plateau above Na Balkáně Street, on the eastern edge of the ridge above Spojovací Street, within an area of mature greenery. The main entrance connects to Nad Lukami Street, from where the internal road naturally curves northward and divides the site into two parts. The proposal emphasizes pedestrian permeability and connections to surrounding routes, including a planned footbridge and adjoining bicycle path.
The urban structure responds to both the character of the surrounding development and the terrain configuration. Linear residential buildings along Na Balkáně Street help define the street frontage, while villa houses and row buildings follow the edge of the slope above Spojovací Street. The residential street, lined with trees, is designed with minimal car traffic, and access to underground parking is concentrated near the entrance to the site.
An important part of the concept consists of three semi-public spaces with distinct characters: a recreational park with a children’s playground, a quiet central courtyard, and a northern square with solitary trees. The architectural design works with four housing typologies that create a diverse yet materially cohesive environment.
DALŠÍ PROJEKTY