offices
in a 1920s villa

Location: Praha
Project: 2025
Realization : 2026
Team: Pavel Machar, Radek Teichman, Adam Bažant
Client: soukromá osoba
Photo: Peter Fabo
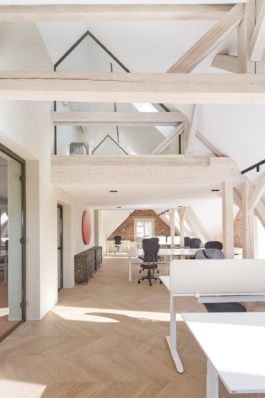
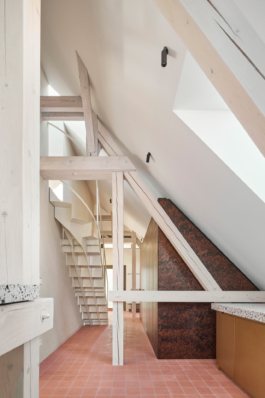
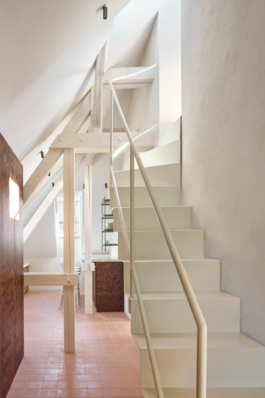
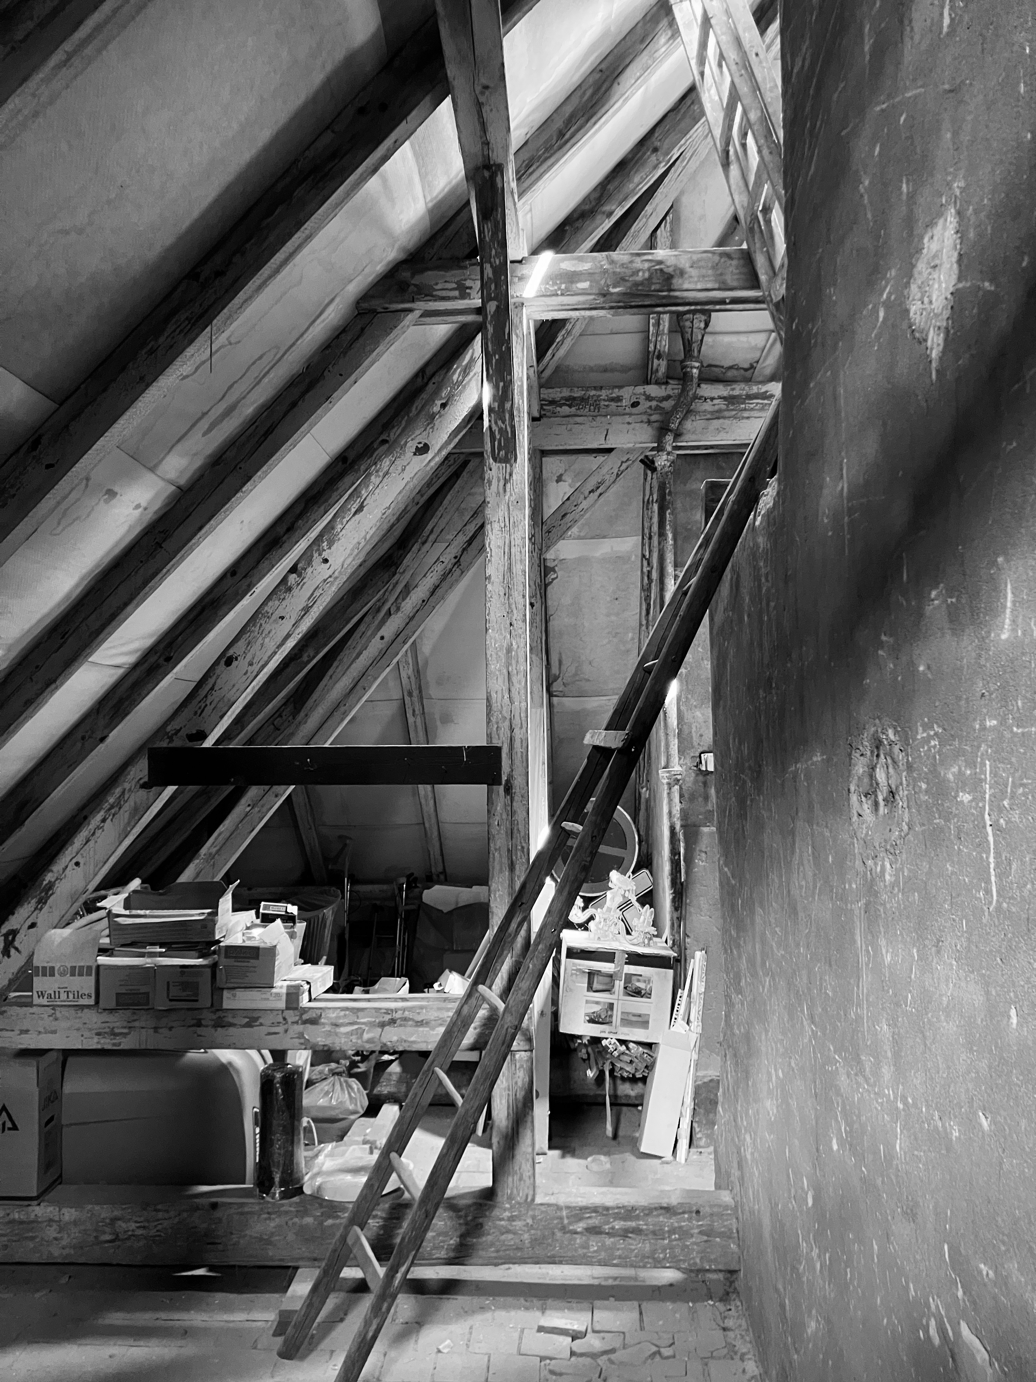
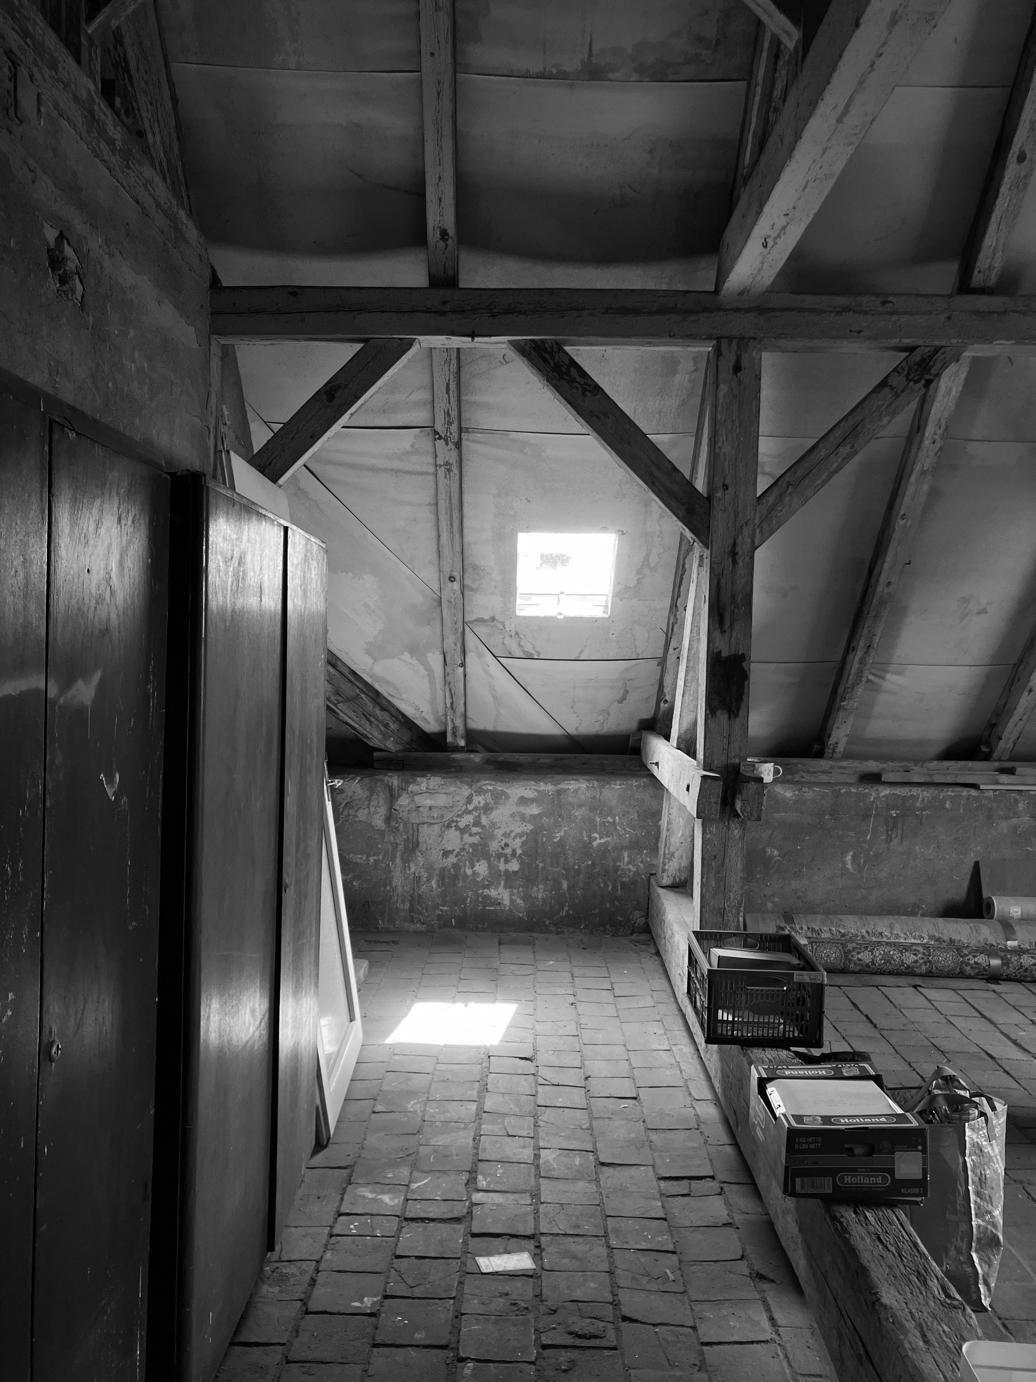
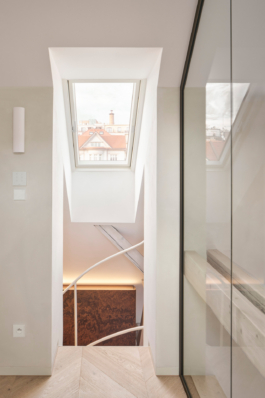
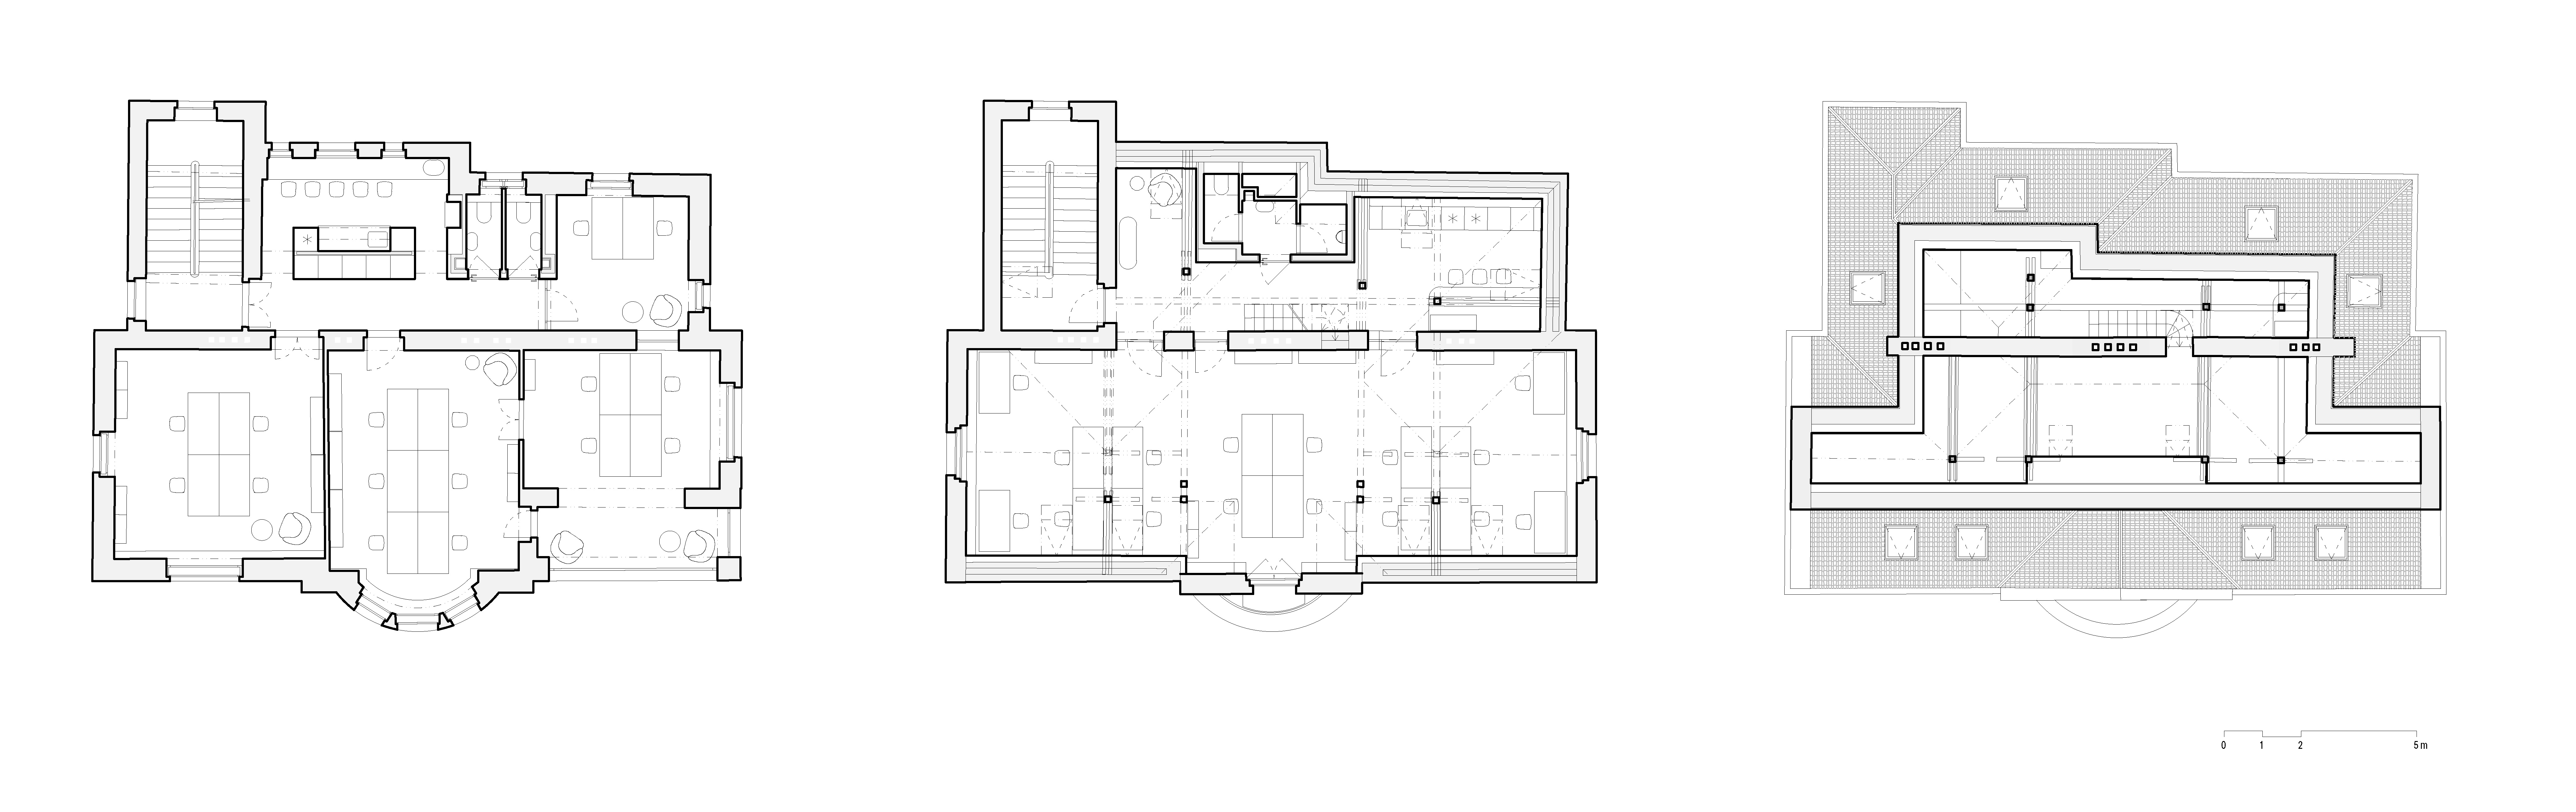
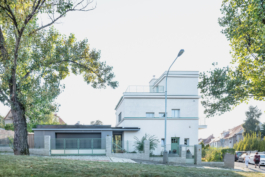
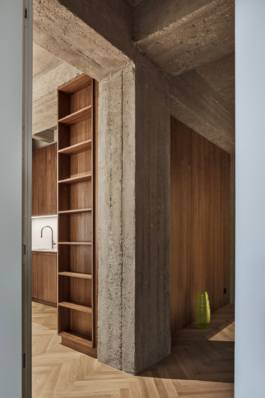
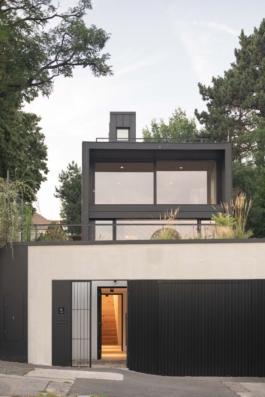
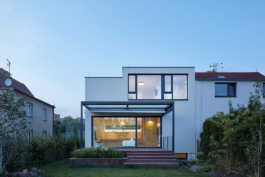
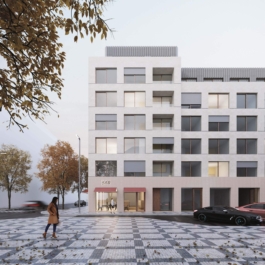
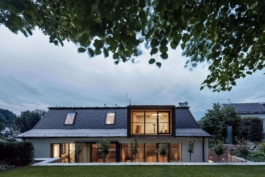
The investor’s wish was to restore the former splendor of a rondocubist villa in Prague’s Vinohrady district. The spatial layout reflects the requirements of contemporary use while respecting the values of the historic building in which the spaces are located.
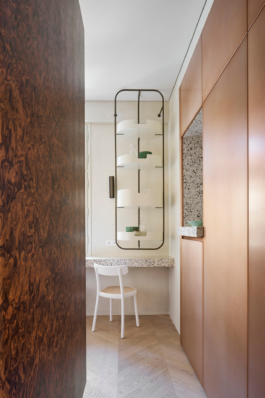
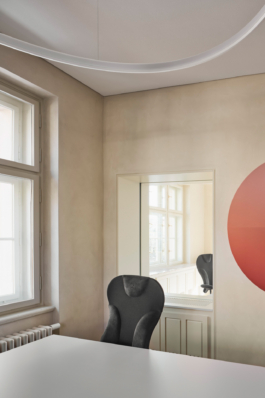
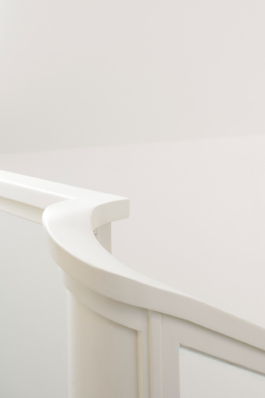
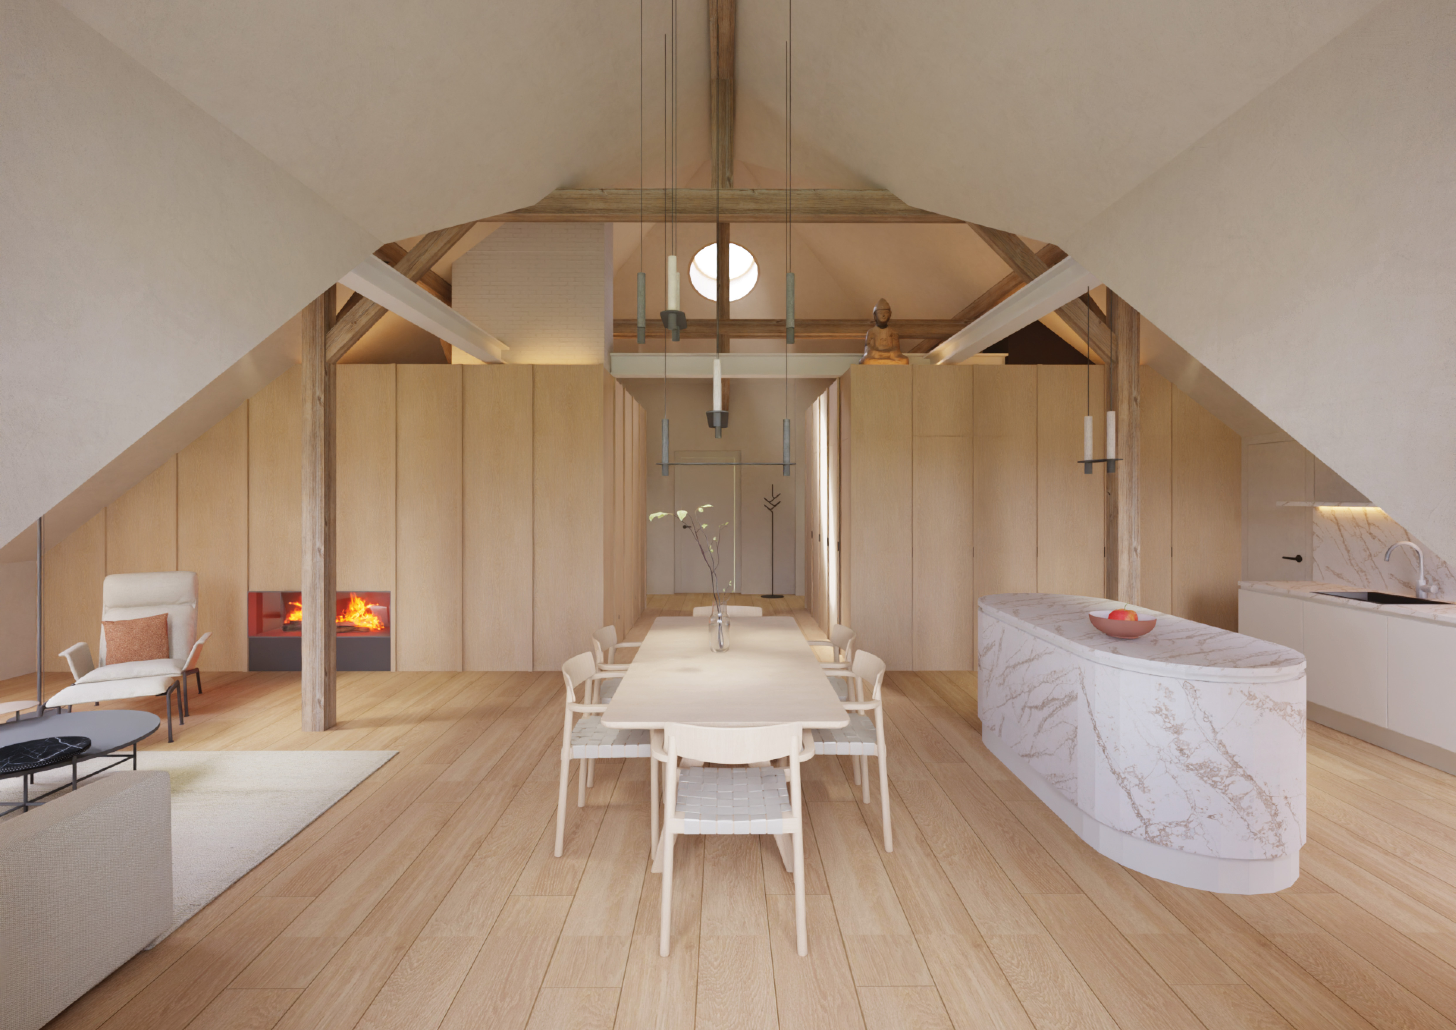
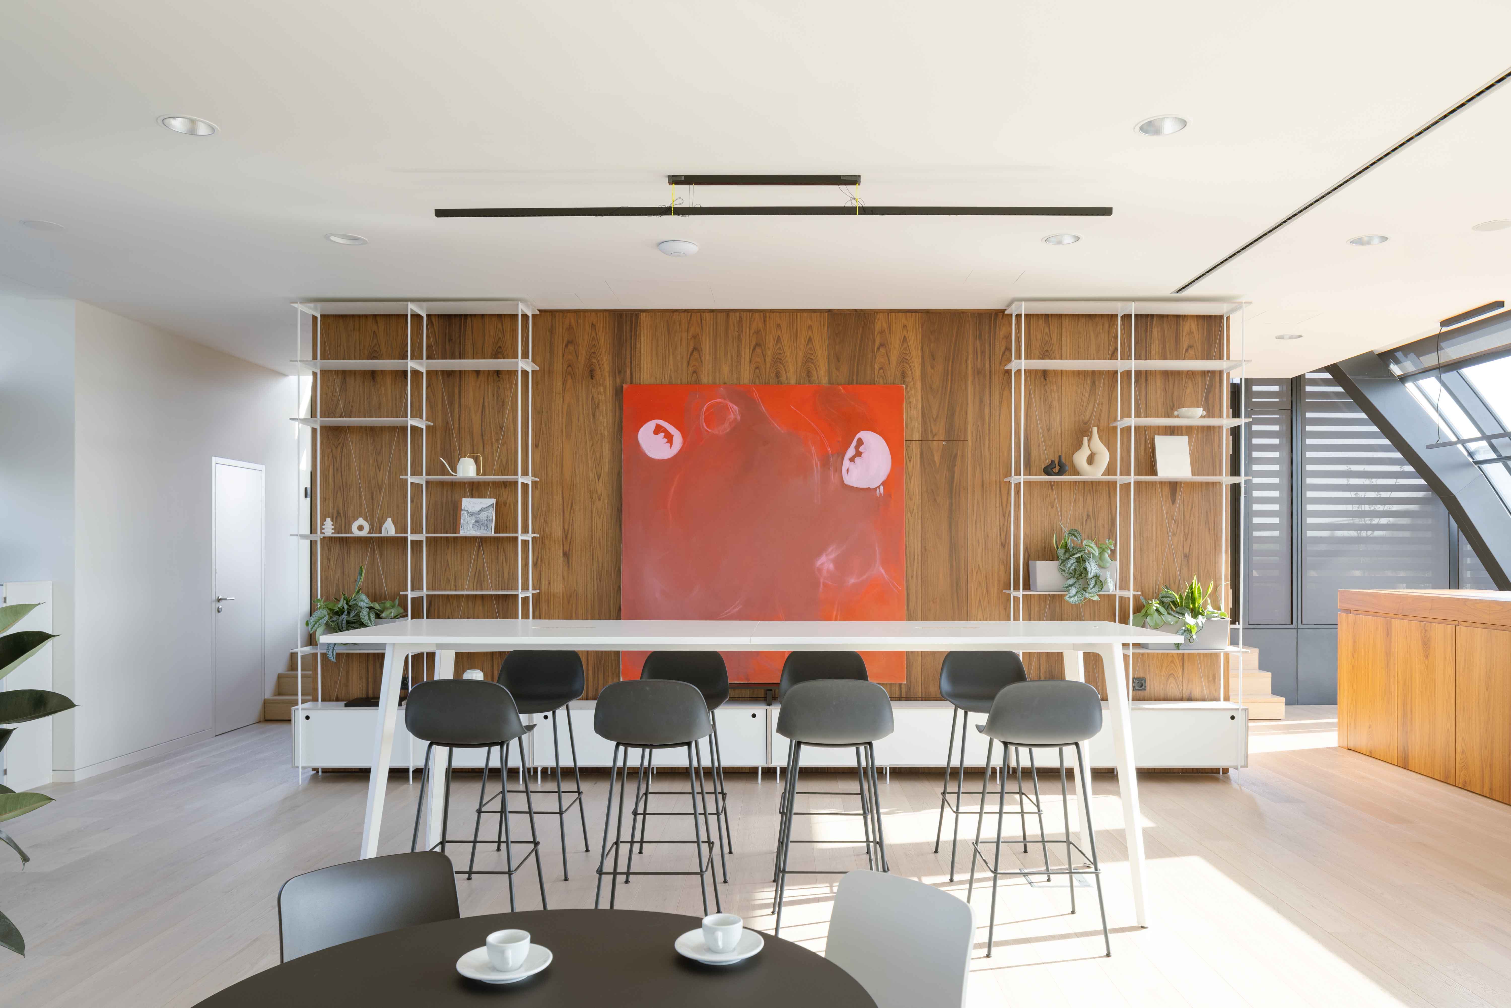
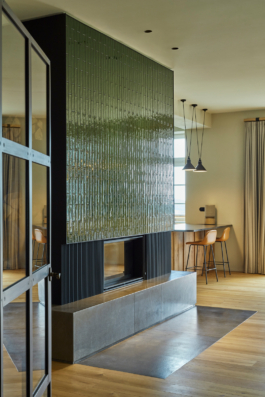
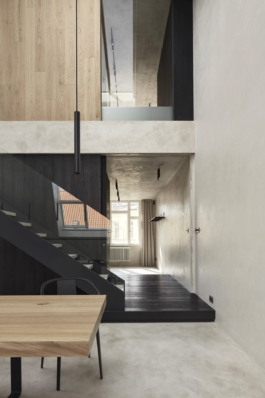
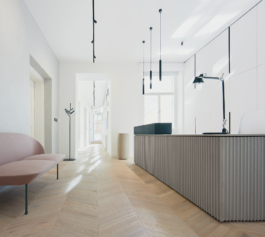
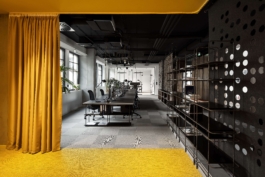
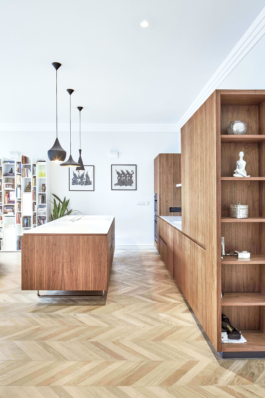
The brief called for allowing sunlight to reach every corner of the newly designed layout, highlighting the qualities of the aged villa, and introducing contemporary interventions with sensitivity. The aim was to preserve and restore original elements wherever possible. Old partitions were removed and the spaces were newly defined by furniture compositions that integrate storage, sanitary facilities, and technologies necessary for comfortable use. Dark brown root veneer, cream-colored walls, oak flooring, patinated metal, and terrazzo were used. These materials combine the building’s conservative modernism with a contemporary aesthetic.
The interventions bring out the original concept of the architect, allowing the house to remain both a witness to its time and a distinct, functional space for decades to come.


DALŠÍ PROJEKTY

offices
in a 1920s villa
Location: Praha
Project: 2025
Realization : 2026
Team: Pavel Machar, Radek Teichman, Adam Bažant
Client: soukromá osoba
Photo: Peter Fabo


The investor’s wish was to restore the former splendor of a rondocubist villa in Prague’s Vinohrady district. The spatial layout reflects the requirements of contemporary use while respecting the values of the historic building in which the spaces are located.
The brief called for allowing sunlight to reach every corner of the newly designed layout, highlighting the qualities of the aged villa, and introducing contemporary interventions with sensitivity. The aim was to preserve and restore original elements wherever possible. Old partitions were removed and the spaces were newly defined by furniture compositions that integrate storage, sanitary facilities, and technologies necessary for comfortable use. Dark brown root veneer, cream-colored walls, oak flooring, patinated metal, and terrazzo were used. These materials combine the building’s conservative modernism with a contemporary aesthetic.
The interventions bring out the original concept of the architect, allowing the house to remain both a witness to its time and a distinct, functional space for decades to come.
DALŠÍ PROJEKTY