Between Forest and Landscape

Location: Rýnovice
Project: 2019–2020
Realization : 2022–2025
Team: Pavel Machar, Radek Teichman
Client: private person
Photo: Peter Fabo
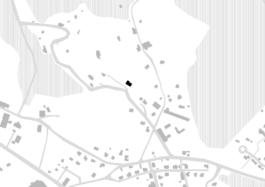
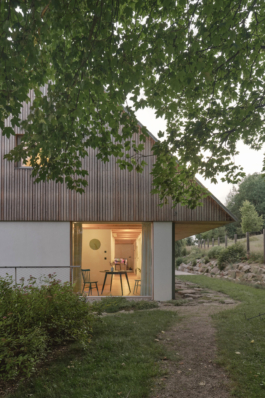
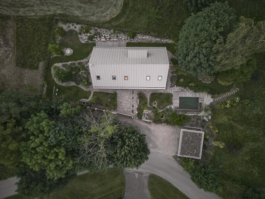
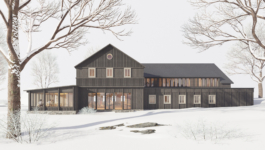
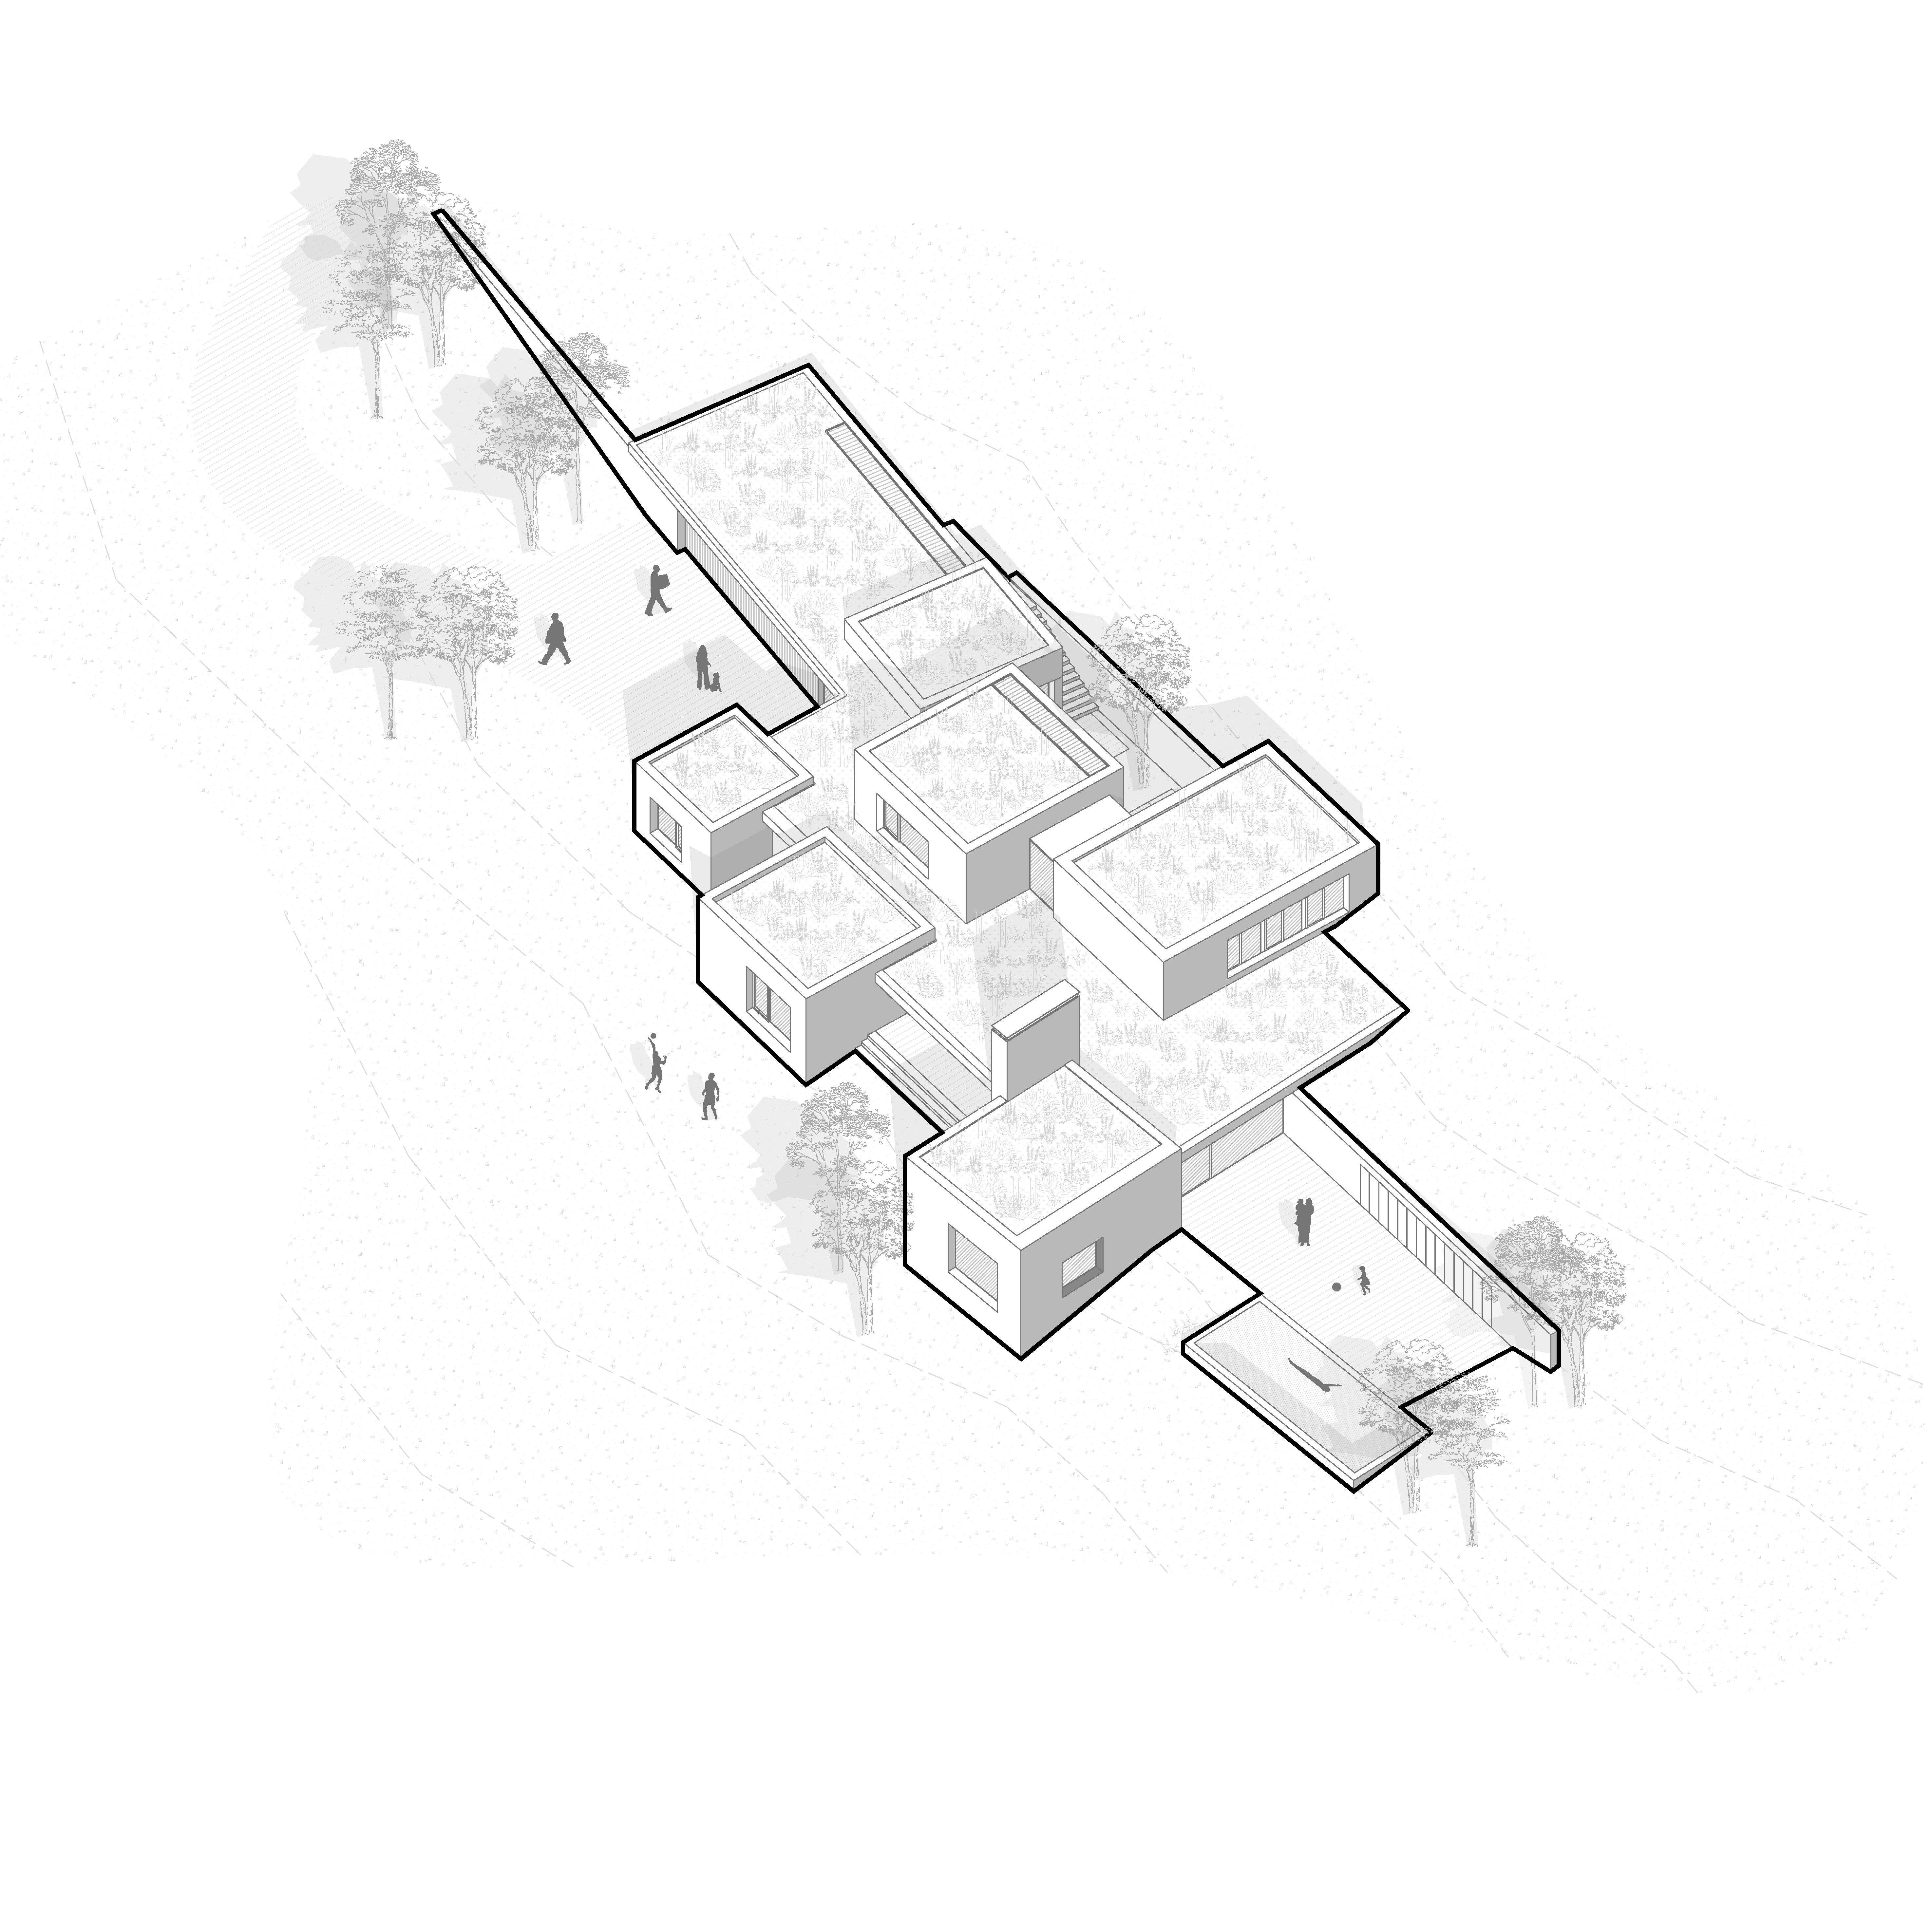
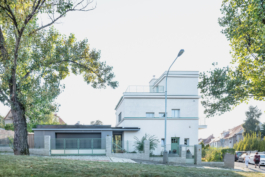
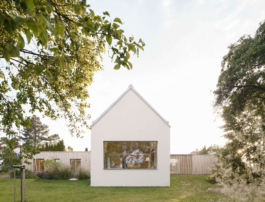
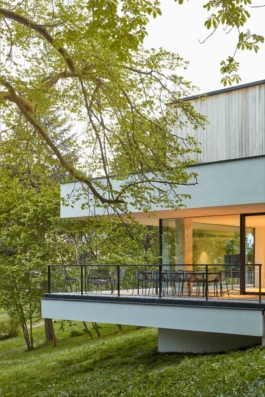
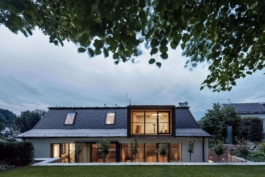
On the edge of Rýnovice, directly adjacent to the forest, a family house was designed for a young family from the Liberec region. The south-facing slope, with its significant change in elevation and open views across the landscape, became the defining element of the design. The house does not merely respond to the terrain through its position; it seeks to make the most of its configuration.
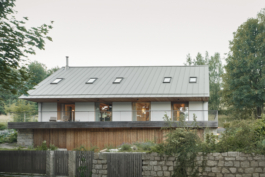
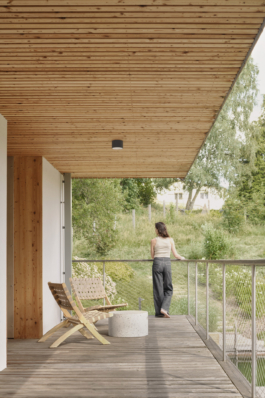
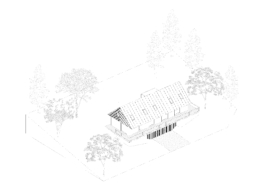
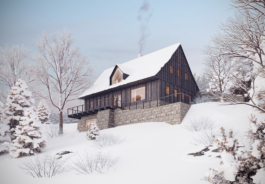
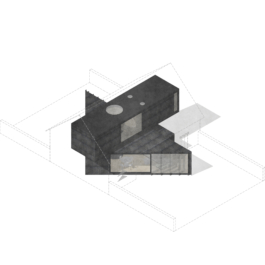
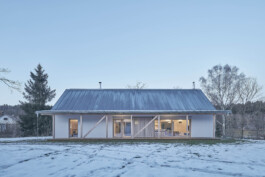
The basic principle is simple. A horizontal platform is inserted into the slope, creating a new level on which the house is placed. The elongated volume with a pitched roof is set parallel to the terrain, and its traditional form naturally relates to the character of the surrounding buildings. At the same time, the horizontal platform forms a timber terrace wrapping around three sides of the house, while to the north it extends the garden with an area of level ground. Hidden beneath the platform, in direct contact with the slope, are the house’s technical facilities and entrance areas.
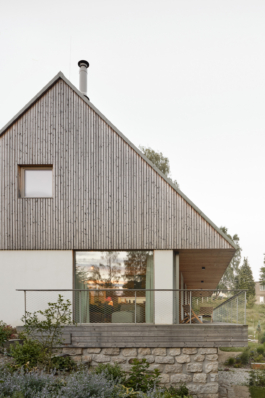
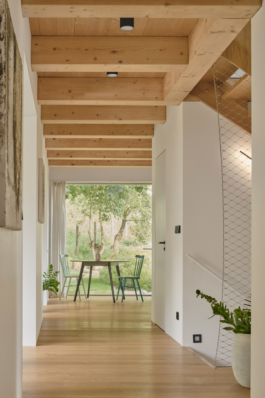
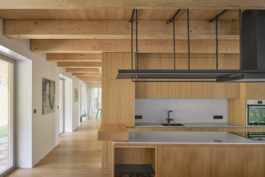
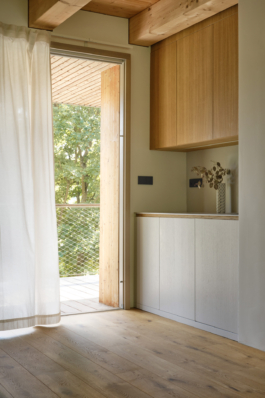
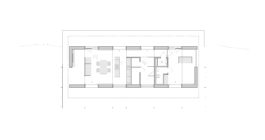
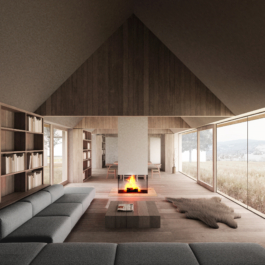
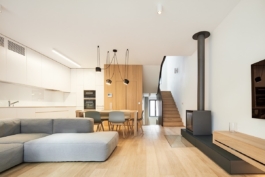
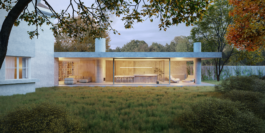
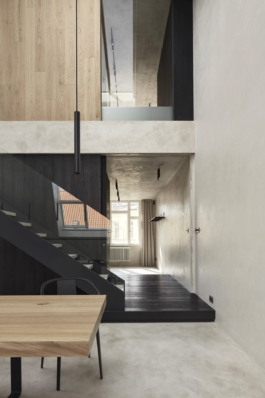
The layout is based on a simple longitudinal scheme. Its main axis is defined by a vertical circulation core, which divides the volume of the house roughly one-third of the way along its length. The open-plan living area on the ground floor faces south towards the landscape and its views. On the opposite side of the plan is a study, which can also serve as a guest room. The space around the staircase accommodates built-in storage, a bathroom and a guest toilet. The internal organization of the house is also reflected in its external expression. The façade is based on a regular rhythm of solid and glazed bays. Large-format glazed doors are recessed behind the façade plane, and when opened, they erase the physical boundary between the interior and exterior. The living space thus naturally continues onto the adjoining timber terrace and further into the garden. The simple layout is repeated on the upper floor, which is divided between the parents’ private area and the children’s bedrooms.
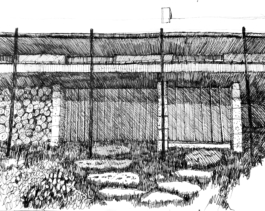
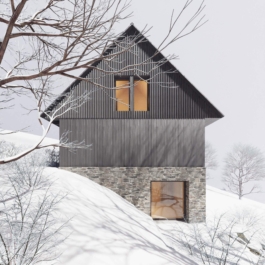
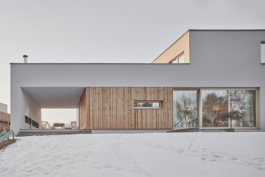
The material composition of the house is likewise divided into three parts. The plinth embedded in the terrain is clad in local stone on its side walls, while the front elevation is finished with larch timber slats that form a continuous plane concealing both the garage doors and the main entrance. The ground-floor walls are rendered. The roof structure is clad in timber boarding at the gable ends and on the soffits of the roof overhangs. Pre-weathered titanium zinc was chosen for the roof covering.
The house is set within a garden that draws on the character of the surrounding landscape and establishes a natural connection with it. Its design is based on the owner’s concept and adds another layer to the architecture – a space that gradually blurs the boundary between the cultivated garden and the surrounding natural environment.


DALŠÍ PROJEKTY

Between Forest and Landscape
Location: Rýnovice
Project: 2019–2020
Realization : 2022–2025
Team: Pavel Machar, Radek Teichman
Client: private person
Photo: Peter Fabo


On the edge of Rýnovice, directly adjacent to the forest, a family house was designed for a young family from the Liberec region. The south-facing slope, with its significant change in elevation and open views across the landscape, became the defining element of the design. The house does not merely respond to the terrain through its position; it seeks to make the most of its configuration.
The basic principle is simple. A horizontal platform is inserted into the slope, creating a new level on which the house is placed. The elongated volume with a pitched roof is set parallel to the terrain, and its traditional form naturally relates to the character of the surrounding buildings. At the same time, the horizontal platform forms a timber terrace wrapping around three sides of the house, while to the north it extends the garden with an area of level ground. Hidden beneath the platform, in direct contact with the slope, are the house’s technical facilities and entrance areas.
The layout is based on a simple longitudinal scheme. Its main axis is defined by a vertical circulation core, which divides the volume of the house roughly one-third of the way along its length. The open-plan living area on the ground floor faces south towards the landscape and its views. On the opposite side of the plan is a study, which can also serve as a guest room. The space around the staircase accommodates built-in storage, a bathroom and a guest toilet. The internal organization of the house is also reflected in its external expression. The façade is based on a regular rhythm of solid and glazed bays. Large-format glazed doors are recessed behind the façade plane, and when opened, they erase the physical boundary between the interior and exterior. The living space thus naturally continues onto the adjoining timber terrace and further into the garden. The simple layout is repeated on the upper floor, which is divided between the parents’ private area and the children’s bedrooms.
The material composition of the house is likewise divided into three parts. The plinth embedded in the terrain is clad in local stone on its side walls, while the front elevation is finished with larch timber slats that form a continuous plane concealing both the garage doors and the main entrance. The ground-floor walls are rendered. The roof structure is clad in timber boarding at the gable ends and on the soffits of the roof overhangs. Pre-weathered titanium zinc was chosen for the roof covering.
The house is set within a garden that draws on the character of the surrounding landscape and establishes a natural connection with it. Its design is based on the owner’s concept and adds another layer to the architecture – a space that gradually blurs the boundary between the cultivated garden and the surrounding natural environment.
DALŠÍ PROJEKTY