Residence in a Villas Quarter

Location: Praha
Project: 2025
Team: Pavel Machar, Radek Teichman, Jiří Mach, Matyáš Řehák
Client: private person
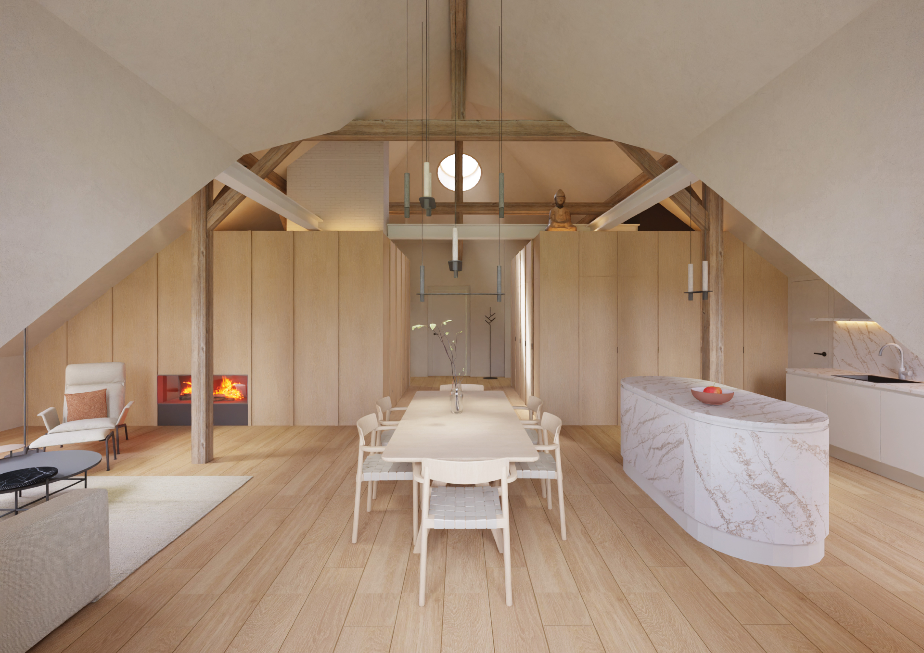
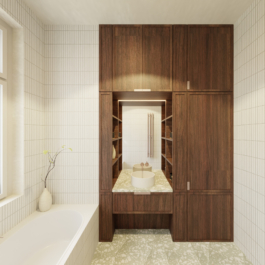
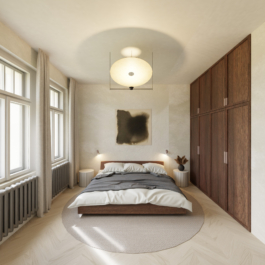
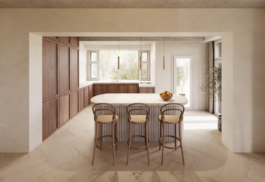
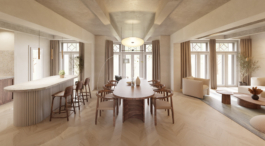
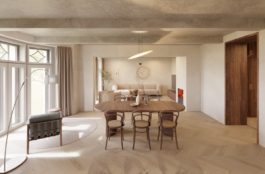
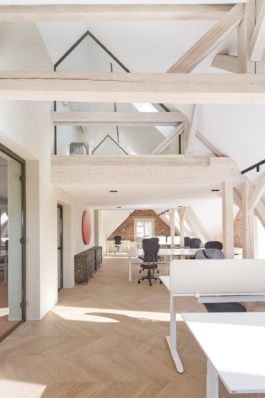
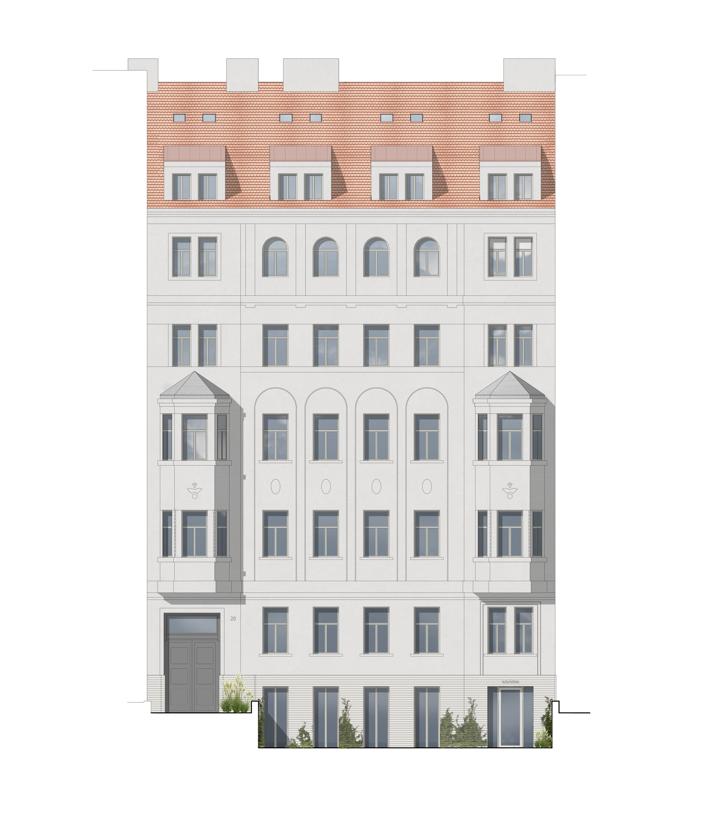
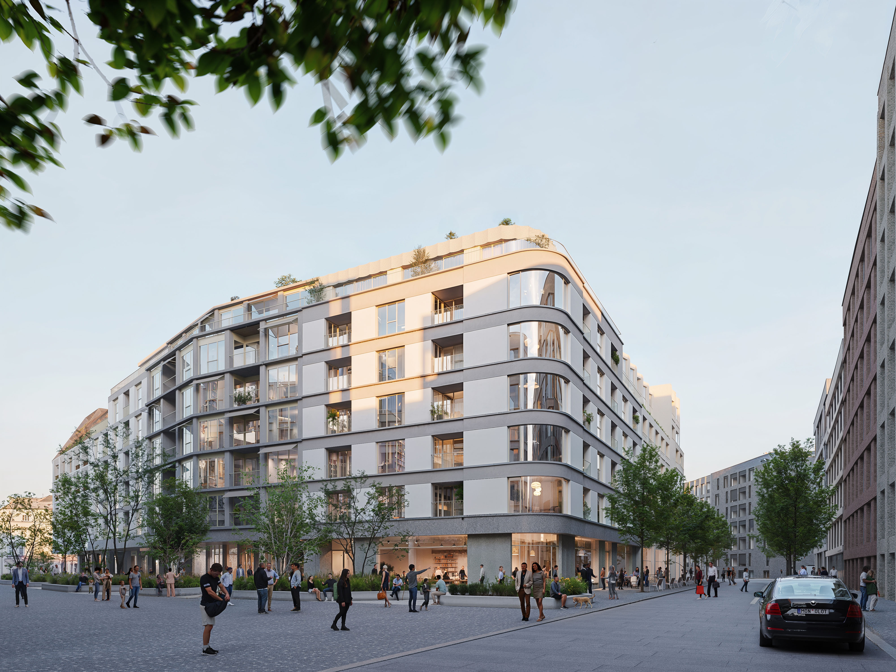
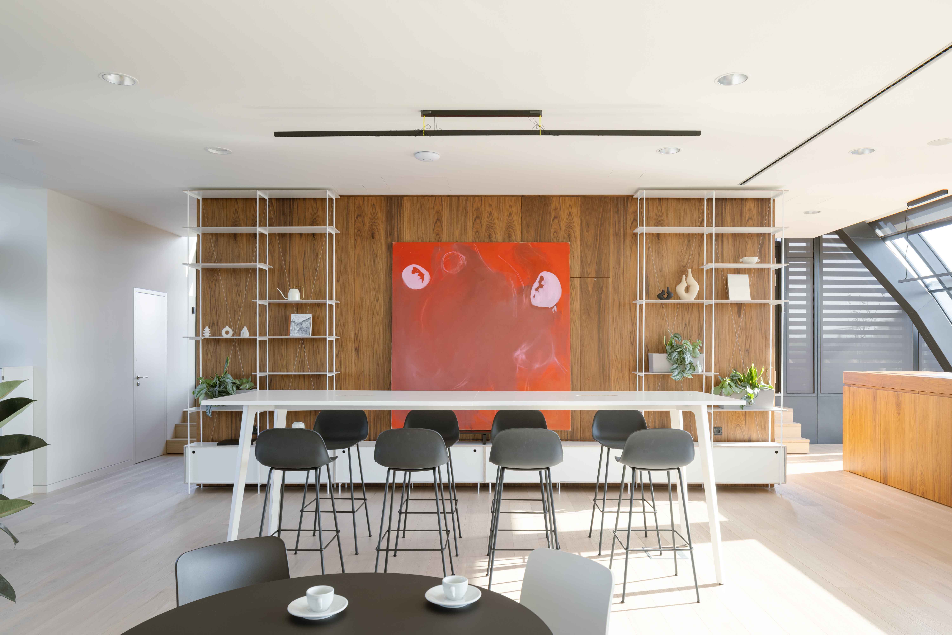
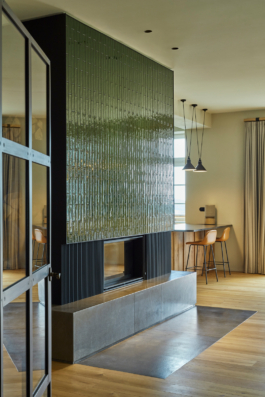
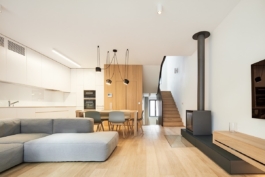
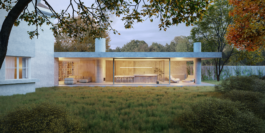
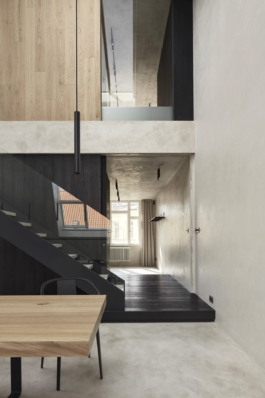
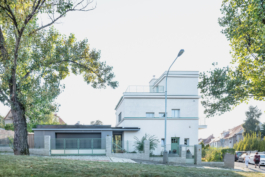
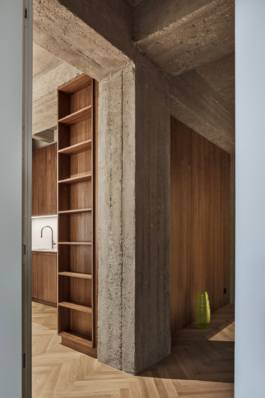
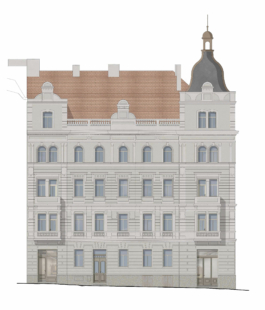
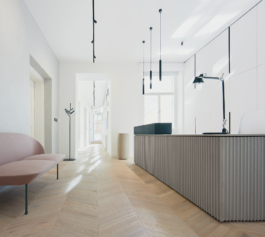
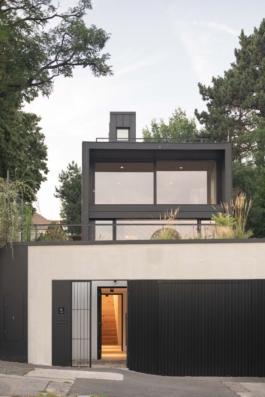
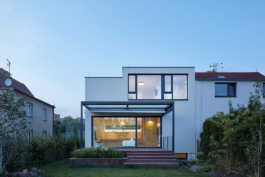
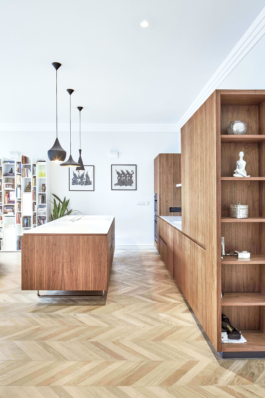
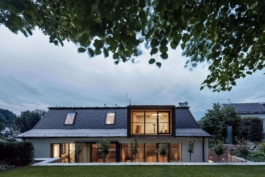
The renovation of a villa surrounded by early-20th-century development sensitively preserves its exterior appearance, including the façade and window details. The only exceptions are a few subtle interventions that enhance the interior quality. The project introduces a timeless, modern interior in dialogue with the house’s historic character, without radical alterations to its structure. The layouts are unified across the individual apartments; on the first floor, direct access to the garden and terrace has been enabled, and the attic has been designed as an open, spatially generous area with a distinctive atmosphere. The existing family house is thus transformed into an apartment building with four units, while retaining its original proportions and architectural qualities. The new roof openings are designed in accordance with heritage-conservation requirements and respect the composition of the historic roof. The overall concept combines traditional materials with modern functionality, creating a harmonious, contemporary home within the context of the Vinohrady slope.


DALŠÍ PROJEKTY

Residence in a Villas Quarter
Location: Praha
Project: 2025
Team: Pavel Machar, Radek Teichman, Jiří Mach, Matyáš Řehák
Client: private person


The renovation of a villa surrounded by early-20th-century development sensitively preserves its exterior appearance, including the façade and window details. The only exceptions are a few subtle interventions that enhance the interior quality. The project introduces a timeless, modern interior in dialogue with the house’s historic character, without radical alterations to its structure. The layouts are unified across the individual apartments; on the first floor, direct access to the garden and terrace has been enabled, and the attic has been designed as an open, spatially generous area with a distinctive atmosphere. The existing family house is thus transformed into an apartment building with four units, while retaining its original proportions and architectural qualities. The new roof openings are designed in accordance with heritage-conservation requirements and respect the composition of the historic roof. The overall concept combines traditional materials with modern functionality, creating a harmonious, contemporary home within the context of the Vinohrady slope.
DALŠÍ PROJEKTY