VILLAGE GREEN
STARÝ KOLÍN

Location: Starý Kolín
Project: 2022-2024
Team: Pavel Machar, Radek Teichman, Jiří Mach
Client: private person
Visualization: Monolot
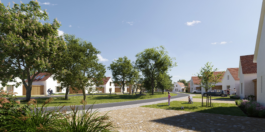
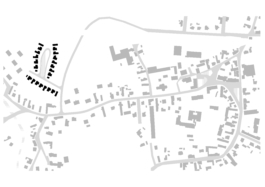
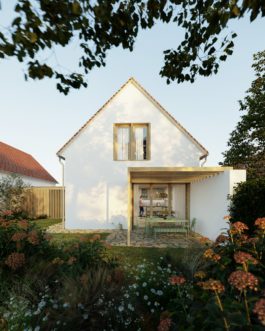
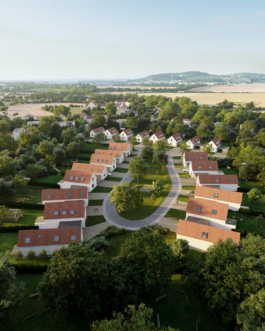
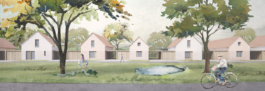
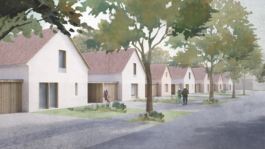
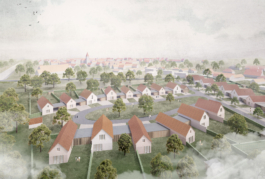
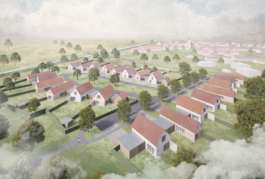
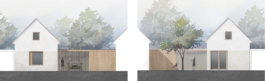
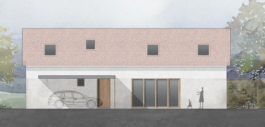
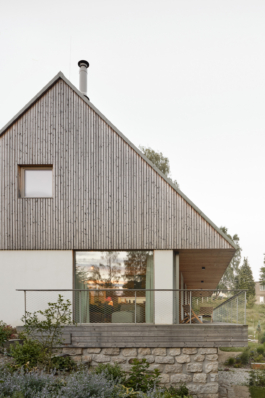
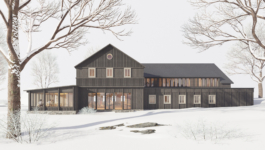
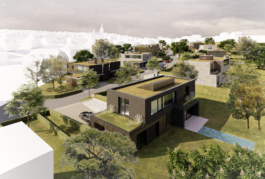
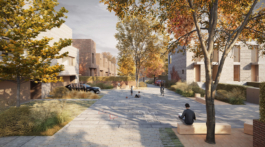
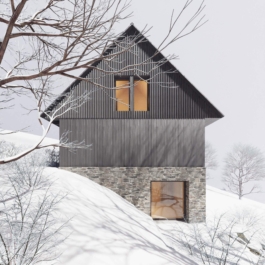
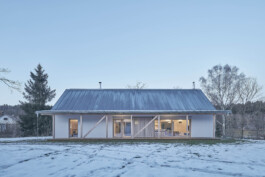
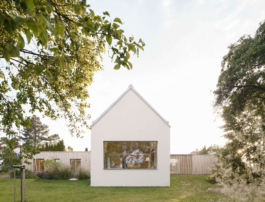
The plot is located on the western edge of Old Kolín in a flat area. The plan includes the construction of 22 family houses connected to a new street in the southern part and a square in the central part of the site. The urban design is based on traditional village development. The houses have a rectangular floor plan, with the shorter side oriented towards the public space, and gable roofs with gables. Between the houses are garages and covered passageways, which serve as sheltered parking spaces for cars and windbreaks at the entrances. The street lines are slightly bent and do not exactly follow the course of the roads in the public space. This ensures the irregularity typical of traditional villages and disrupts the stereotype of repetitive gable houses. To liven up the development, two types of houses are alternated. Within each house type, there are small variations in the street facades – different window placements and shades of plaster.
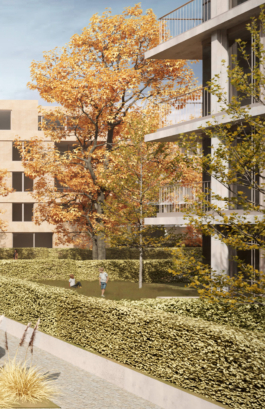
The square will be landscaped as a park area with trees. Green front gardens are designed in front of the houses, creating a semi-private transition between the public space and the residents' privacy.


MORE PROJECTS

VILLAGE GREEN
STARÝ KOLÍN
Location: Starý Kolín
Project: 2022-2024
Team: Pavel Machar, Radek Teichman, Jiří Mach
Client: private person
Visualization: Monolot


The plot is located on the western edge of Old Kolín in a flat area. The plan includes the construction of 22 family houses connected to a new street in the southern part and a square in the central part of the site. The urban design is based on traditional village development. The houses have a rectangular floor plan, with the shorter side oriented towards the public space, and gable roofs with gables. Between the houses are garages and covered passageways, which serve as sheltered parking spaces for cars and windbreaks at the entrances. The street lines are slightly bent and do not exactly follow the course of the roads in the public space. This ensures the irregularity typical of traditional villages and disrupts the stereotype of repetitive gable houses. To liven up the development, two types of houses are alternated. Within each house type, there are small variations in the street facades – different window placements and shades of plaster.
The square will be landscaped as a park area with trees. Green front gardens are designed in front of the houses, creating a semi-private transition between the public space and the residents' privacy.
MORE PROJECTS