Loft VĚZEŇSKÁ

Location: Praha
Project: 2023
Realization: 2025
Team: Radek Teichman, Pavel Machar, Eliška Drahotová, Matyáš Řehák
Client: soukromá osoba
Photo: Peter Fabo
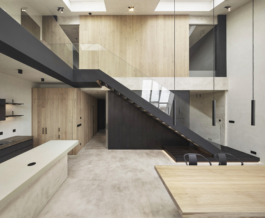
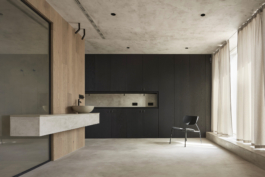
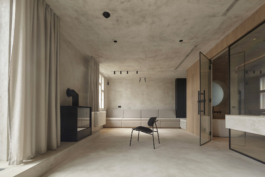
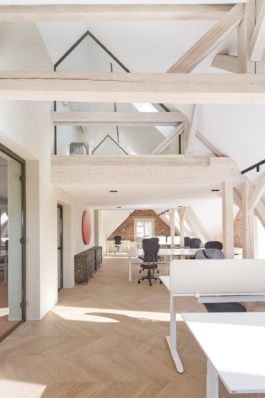
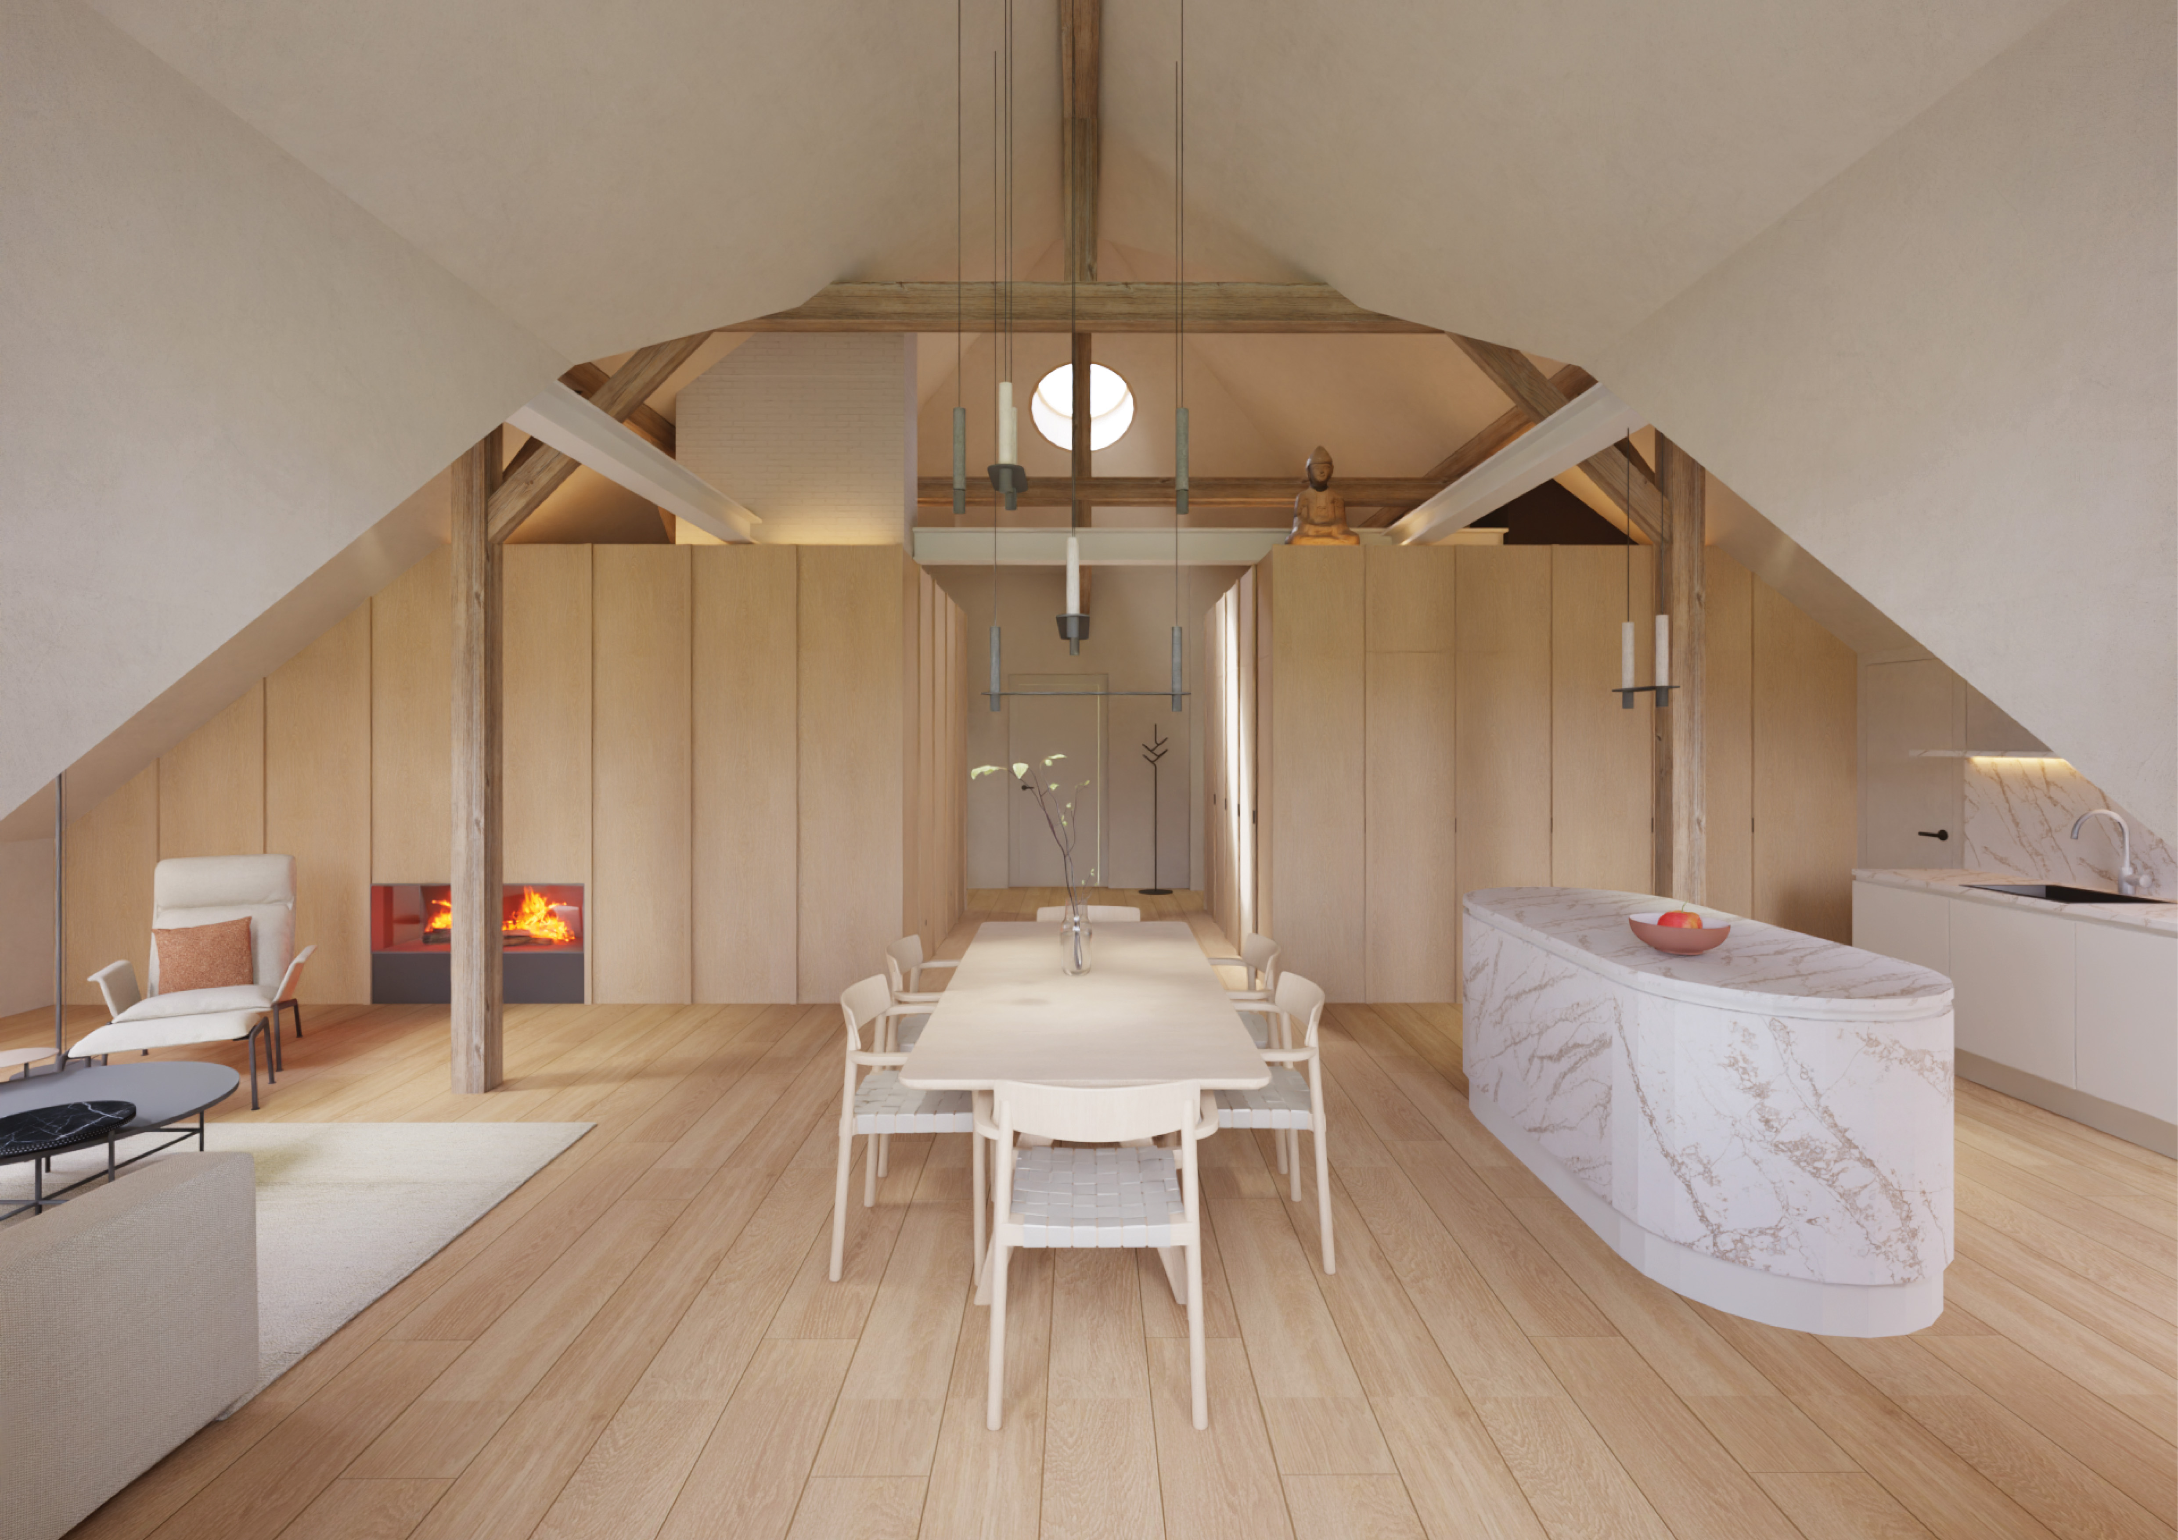
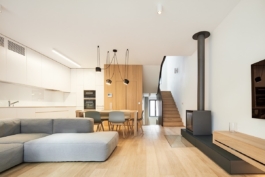
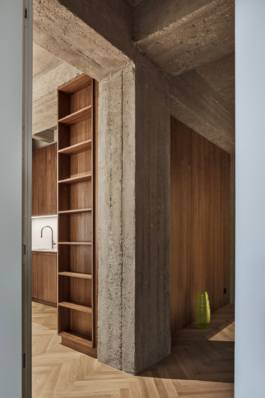
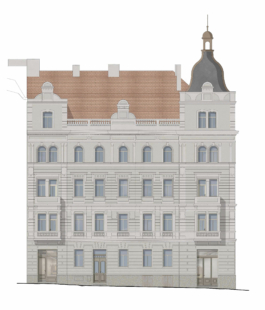
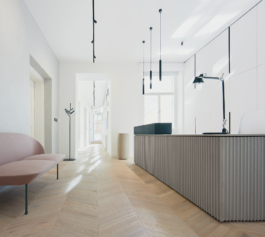
The design of the duplex attic apartment with a rooftop terrace and a view of the Church of Our Lady before Týn is based on natural materials and an open layout. The apartment is located in a historic building from 1905 in the heart of the Old Town. The minimalist interior combines modern design with subtle historical elements, creating a visually cohesive and bright space where natural materials—concrete, wood, and metal—stand out.
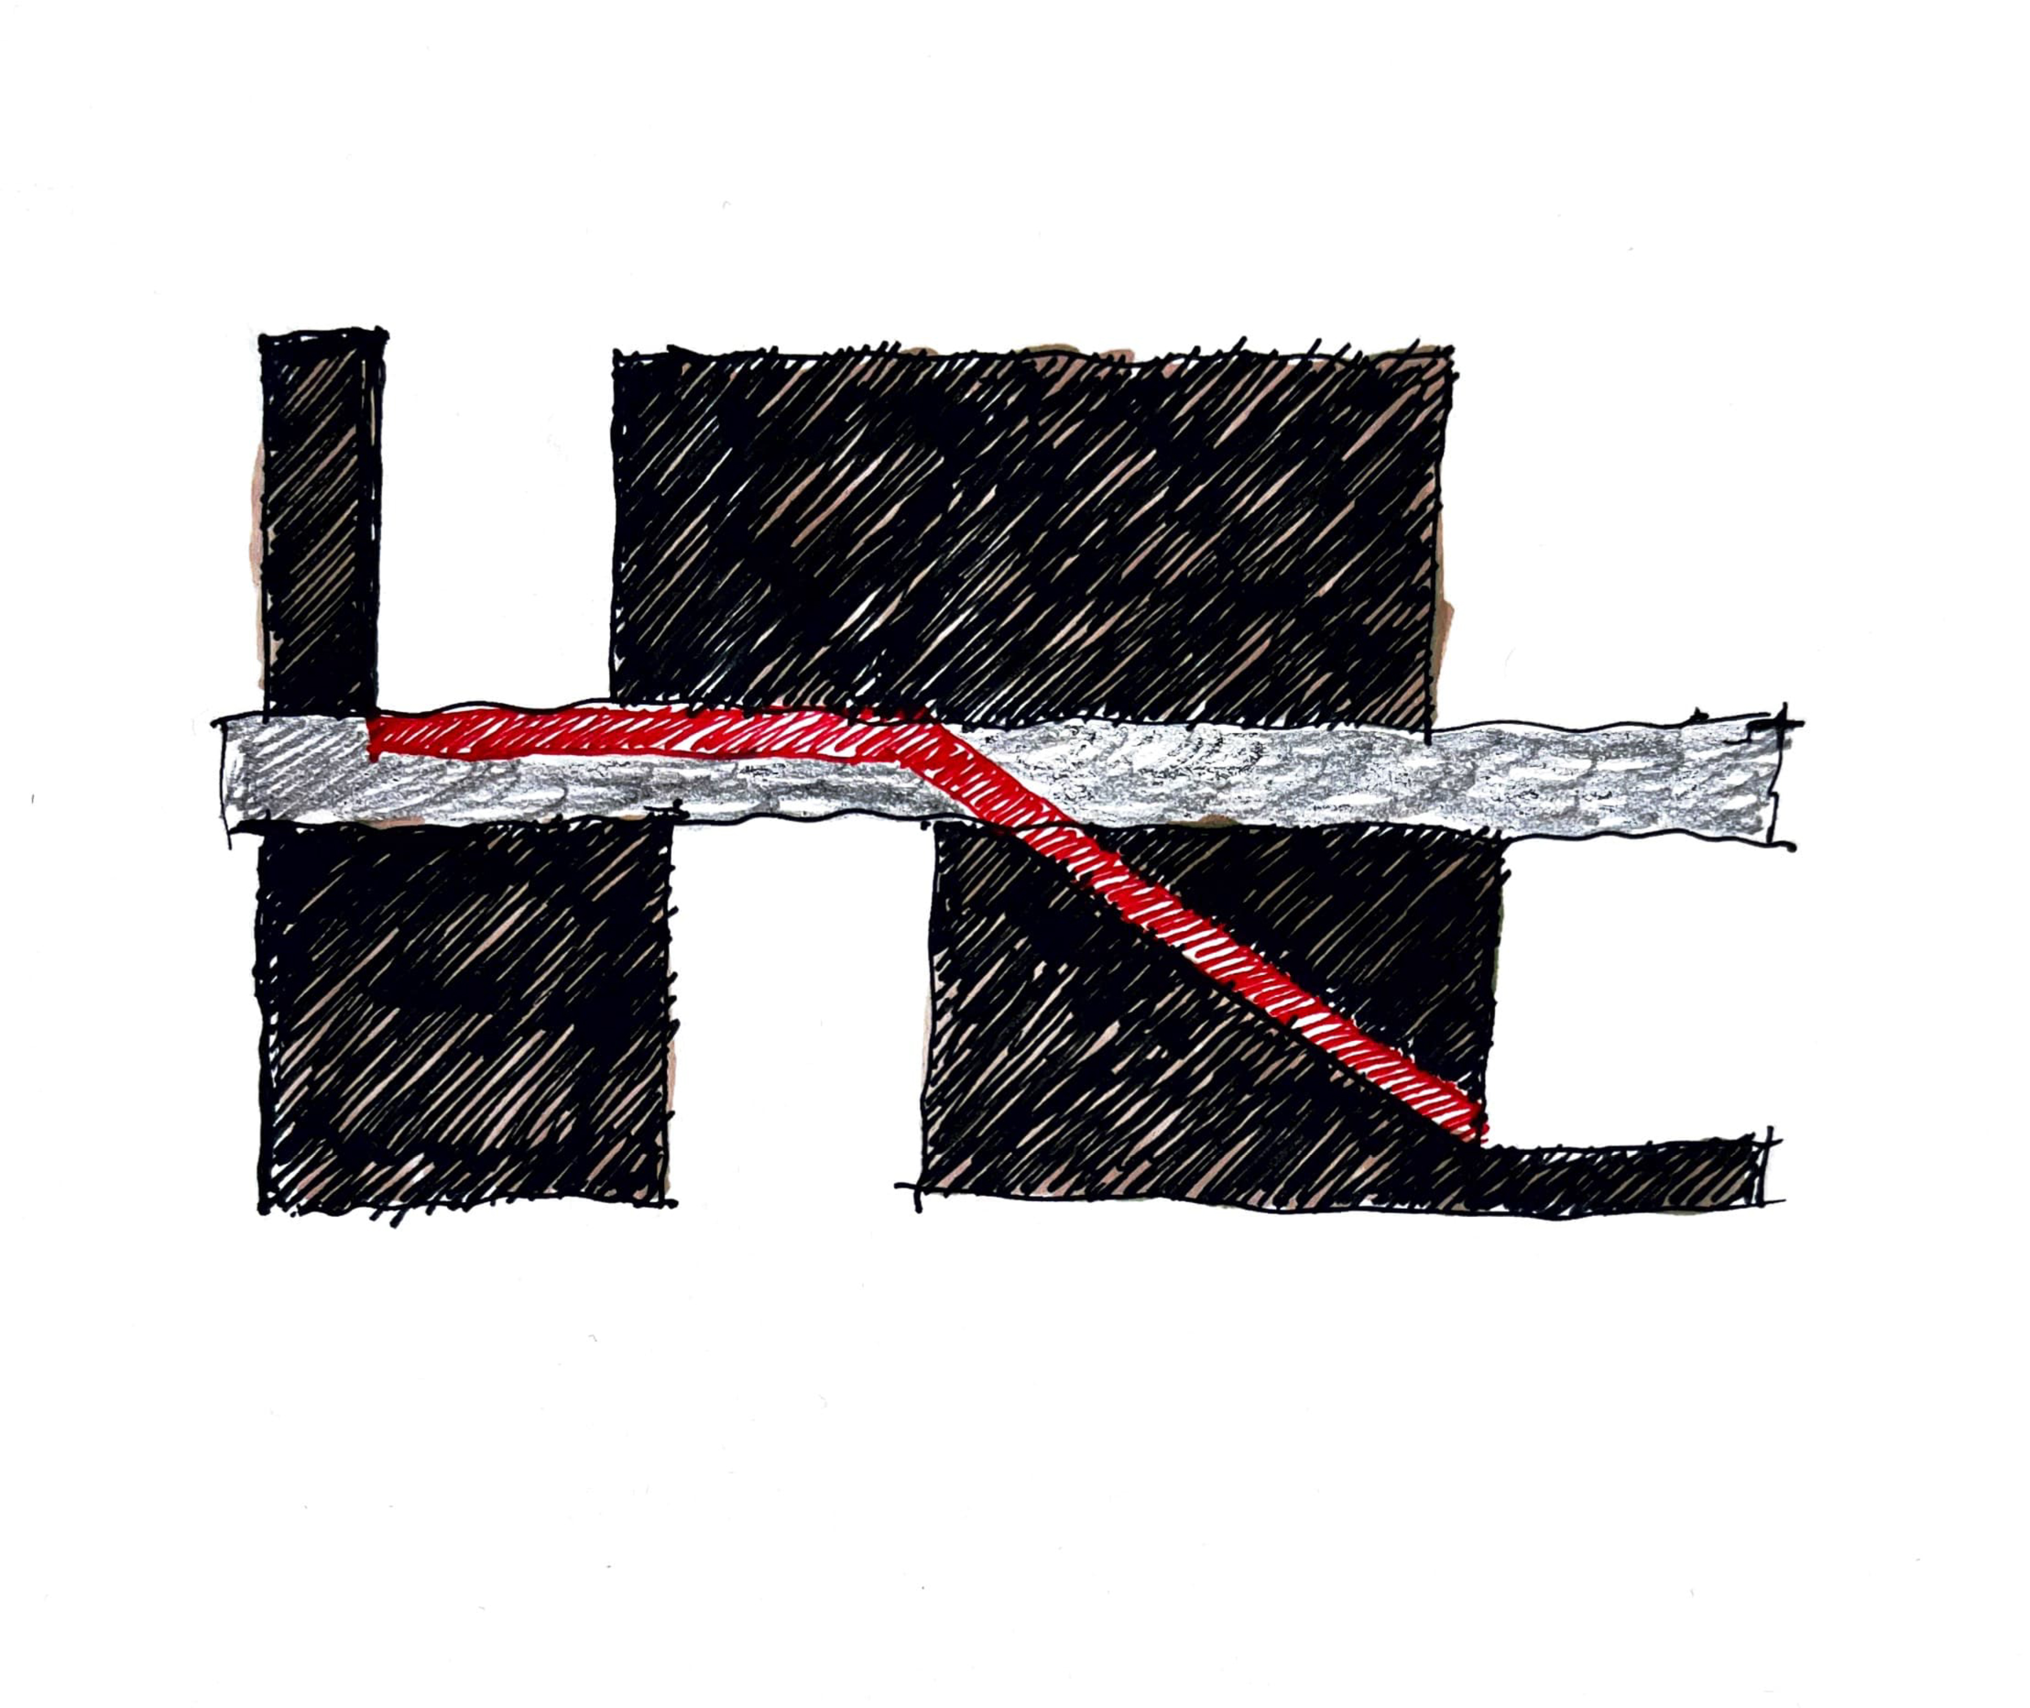
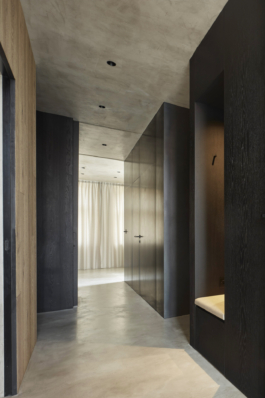
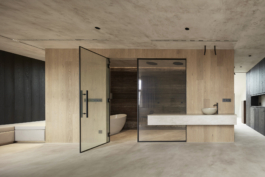
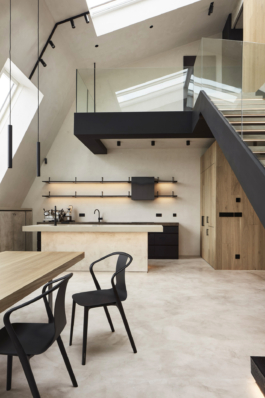
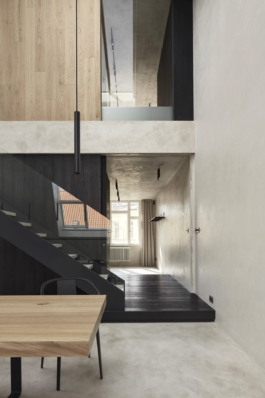
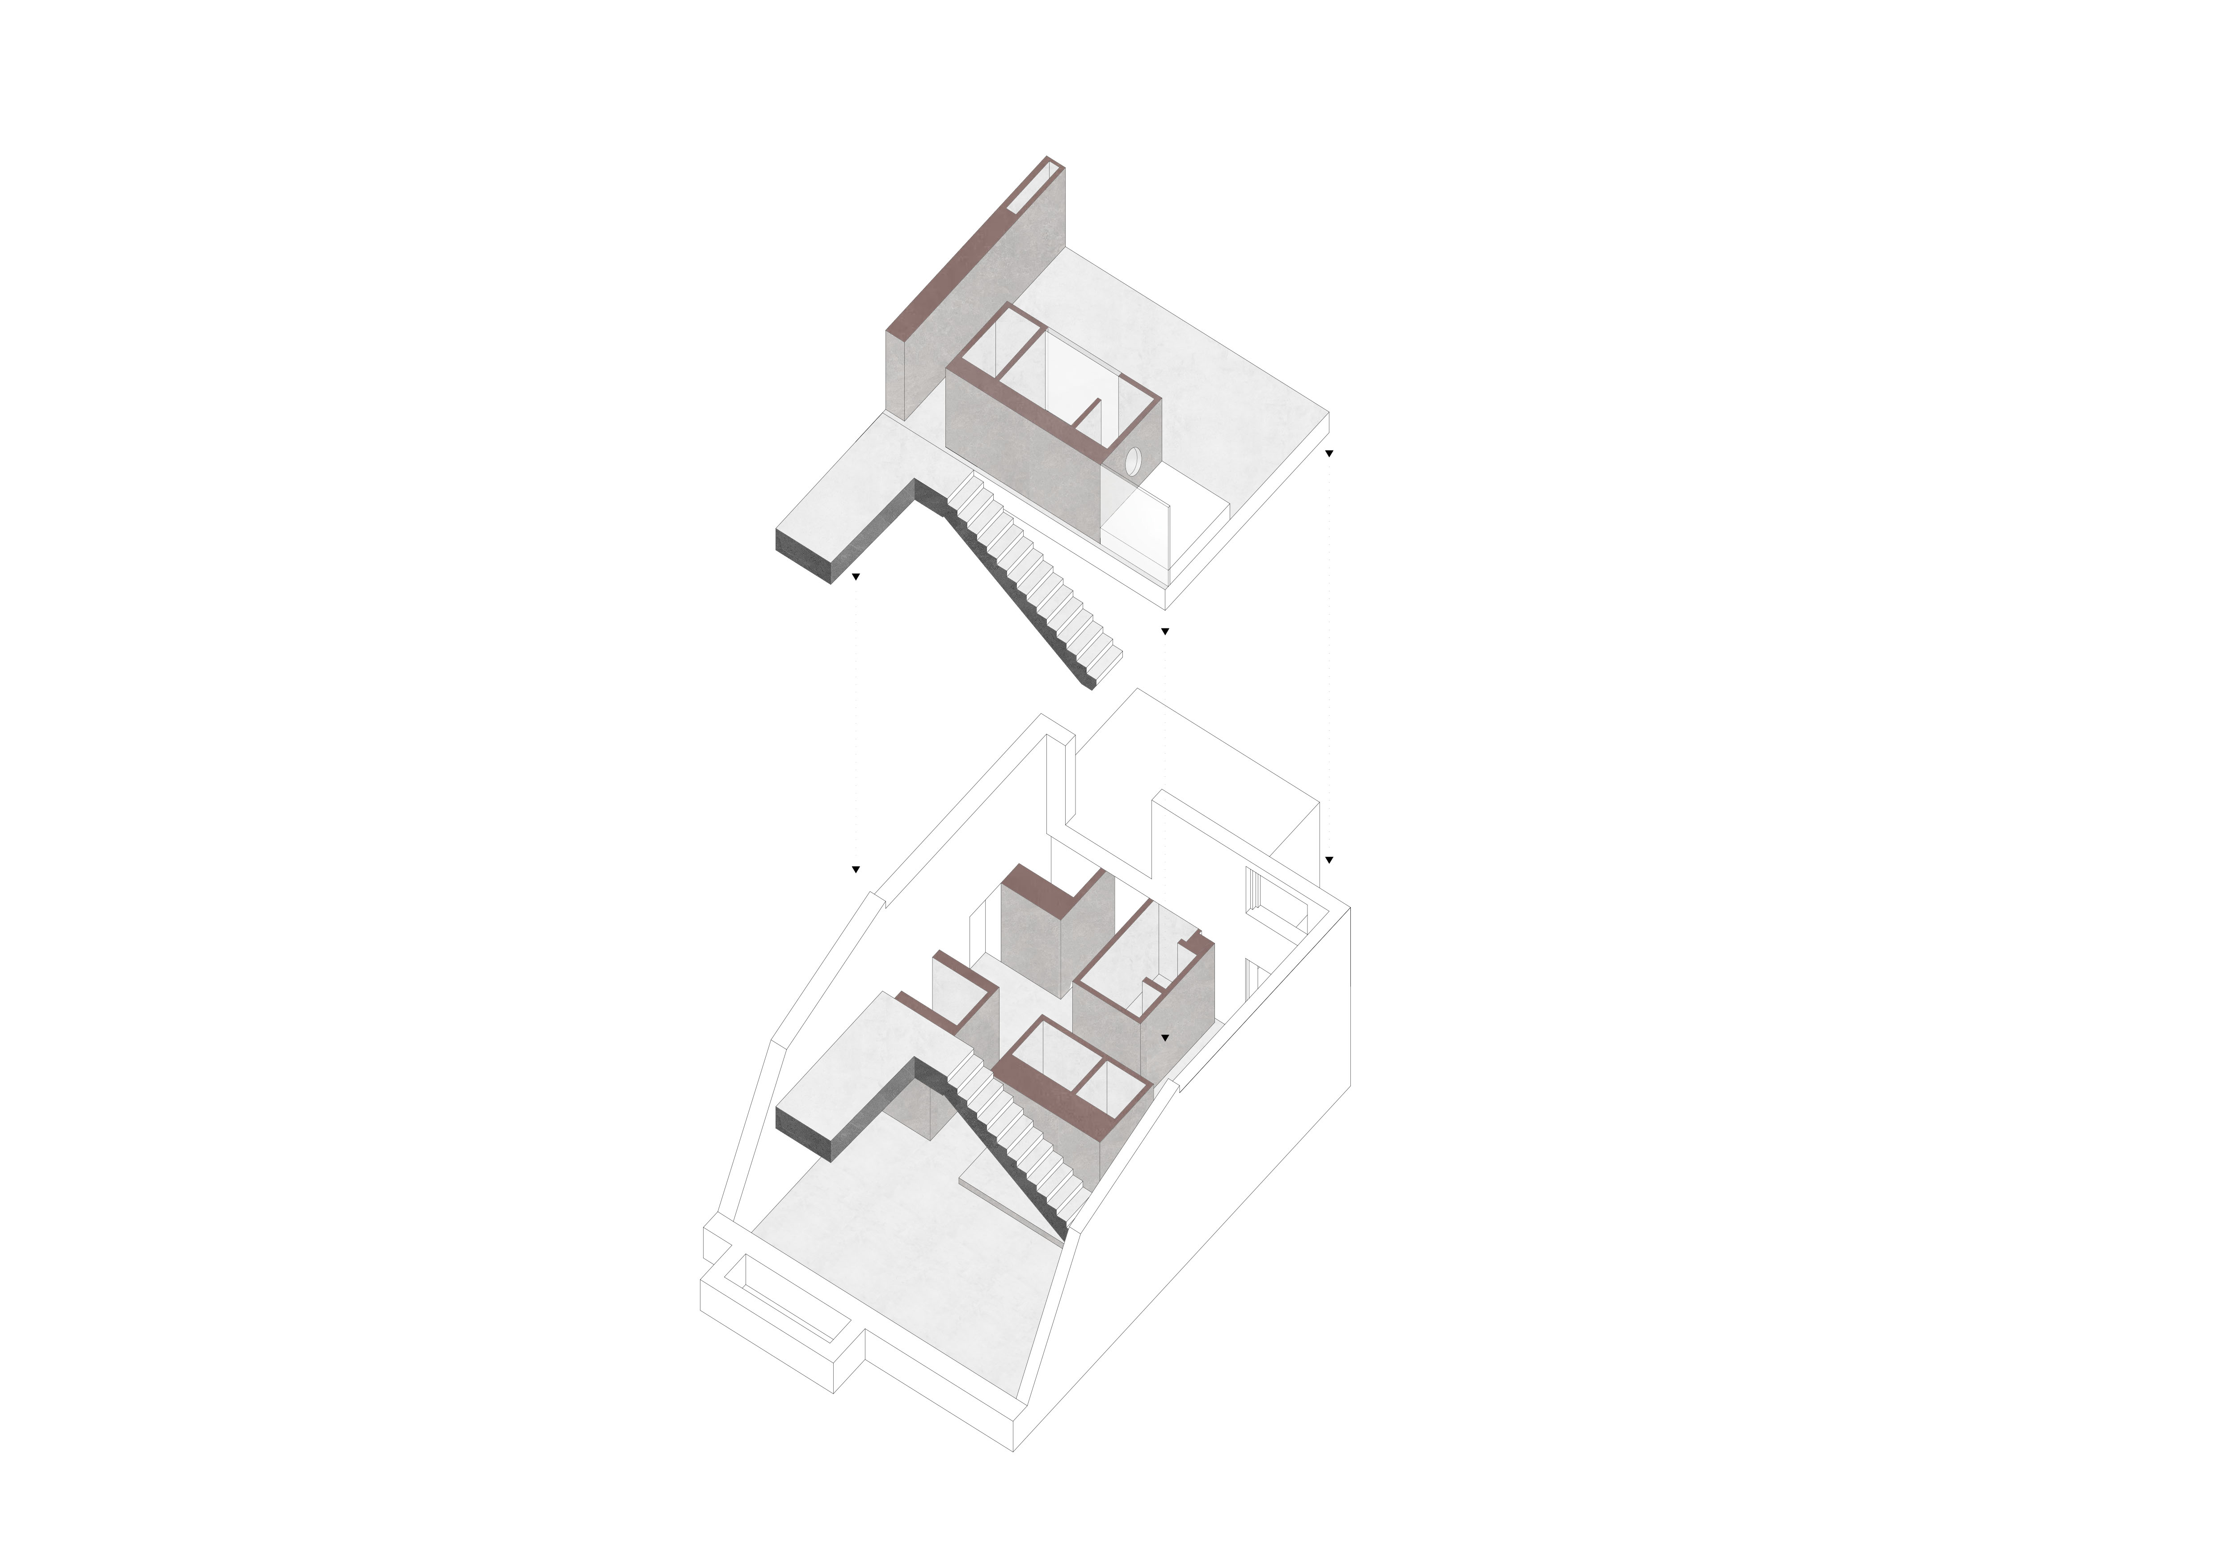
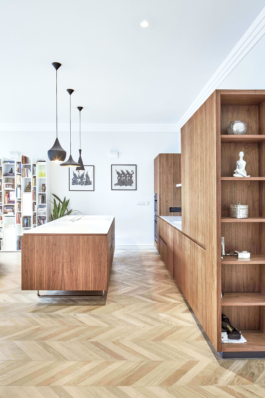
The overall concept of the apartment is based on the principle of "boxes"—individual volumes with specific functions placed within an open space. These boxes are made from different materials: natural oak wood, black-stained oak, and cold-rolled steel sheet. The doors are designed to visually blend with the walls, maintaining the unity of each volume.
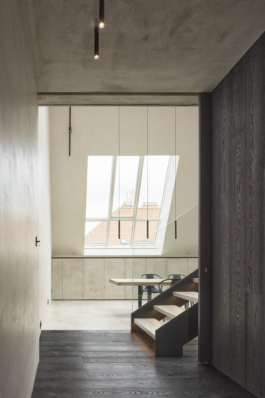
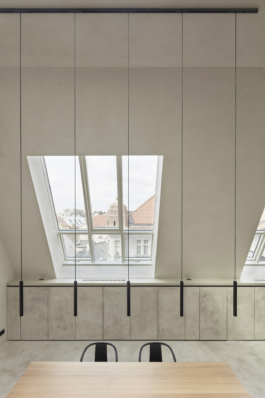
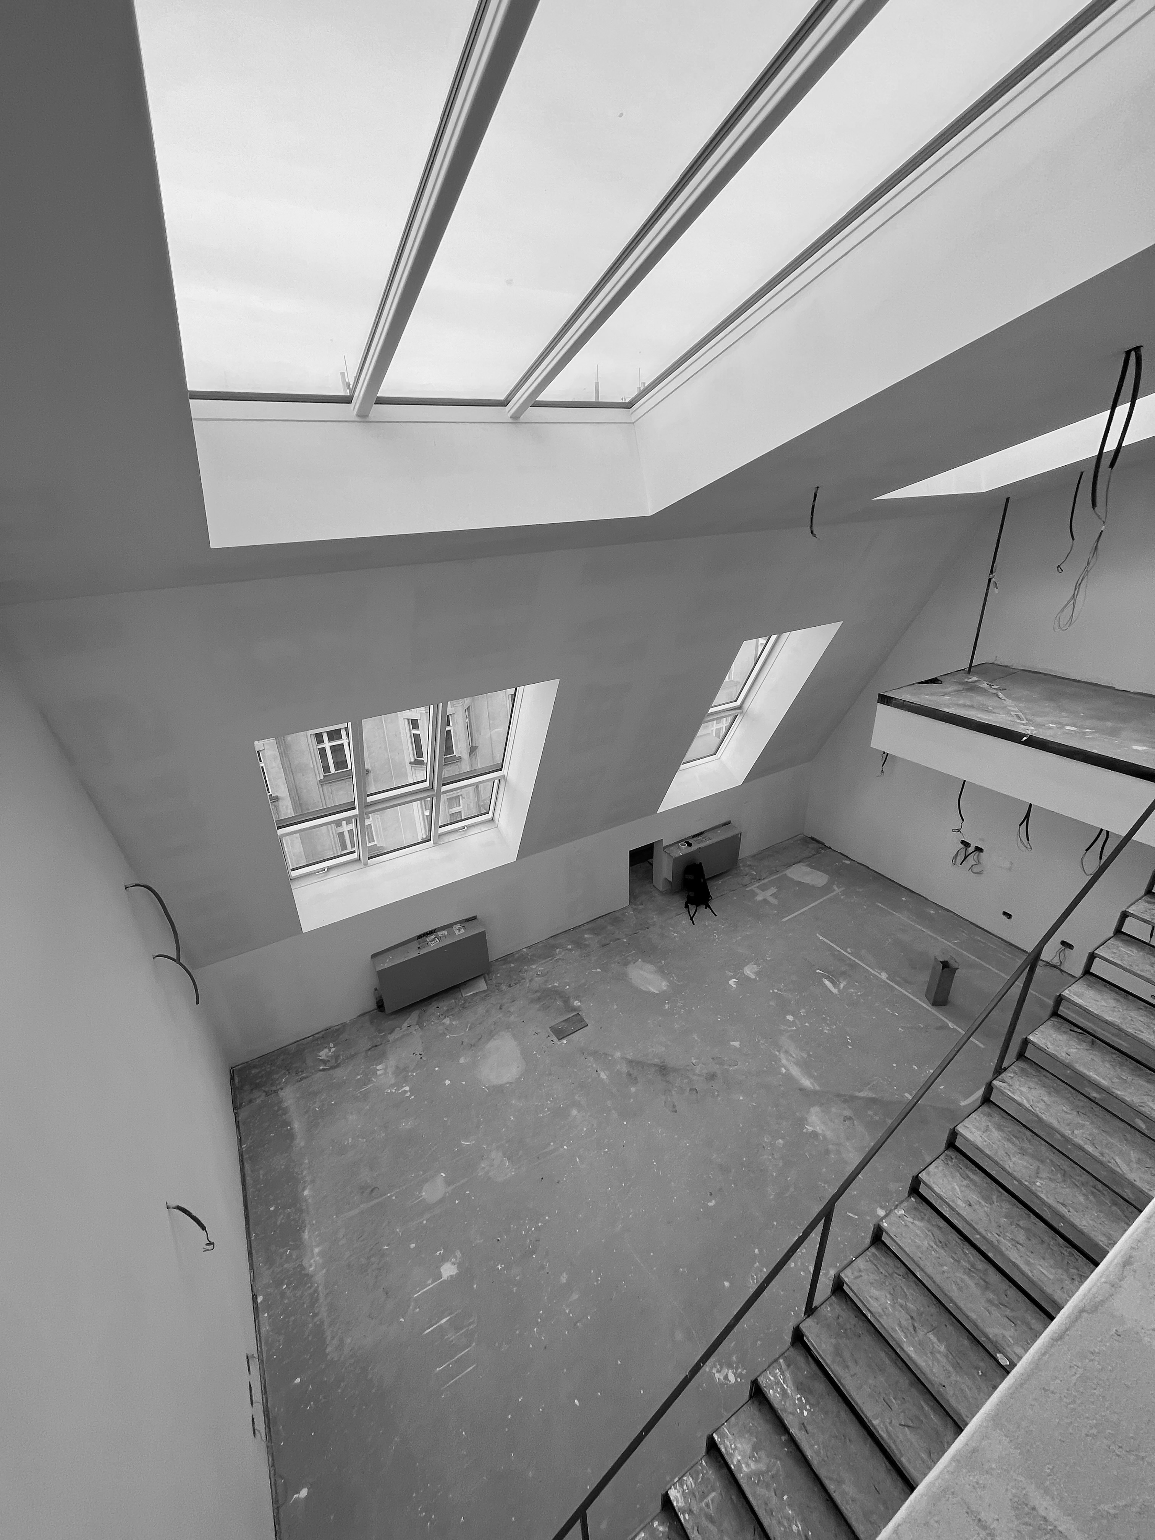
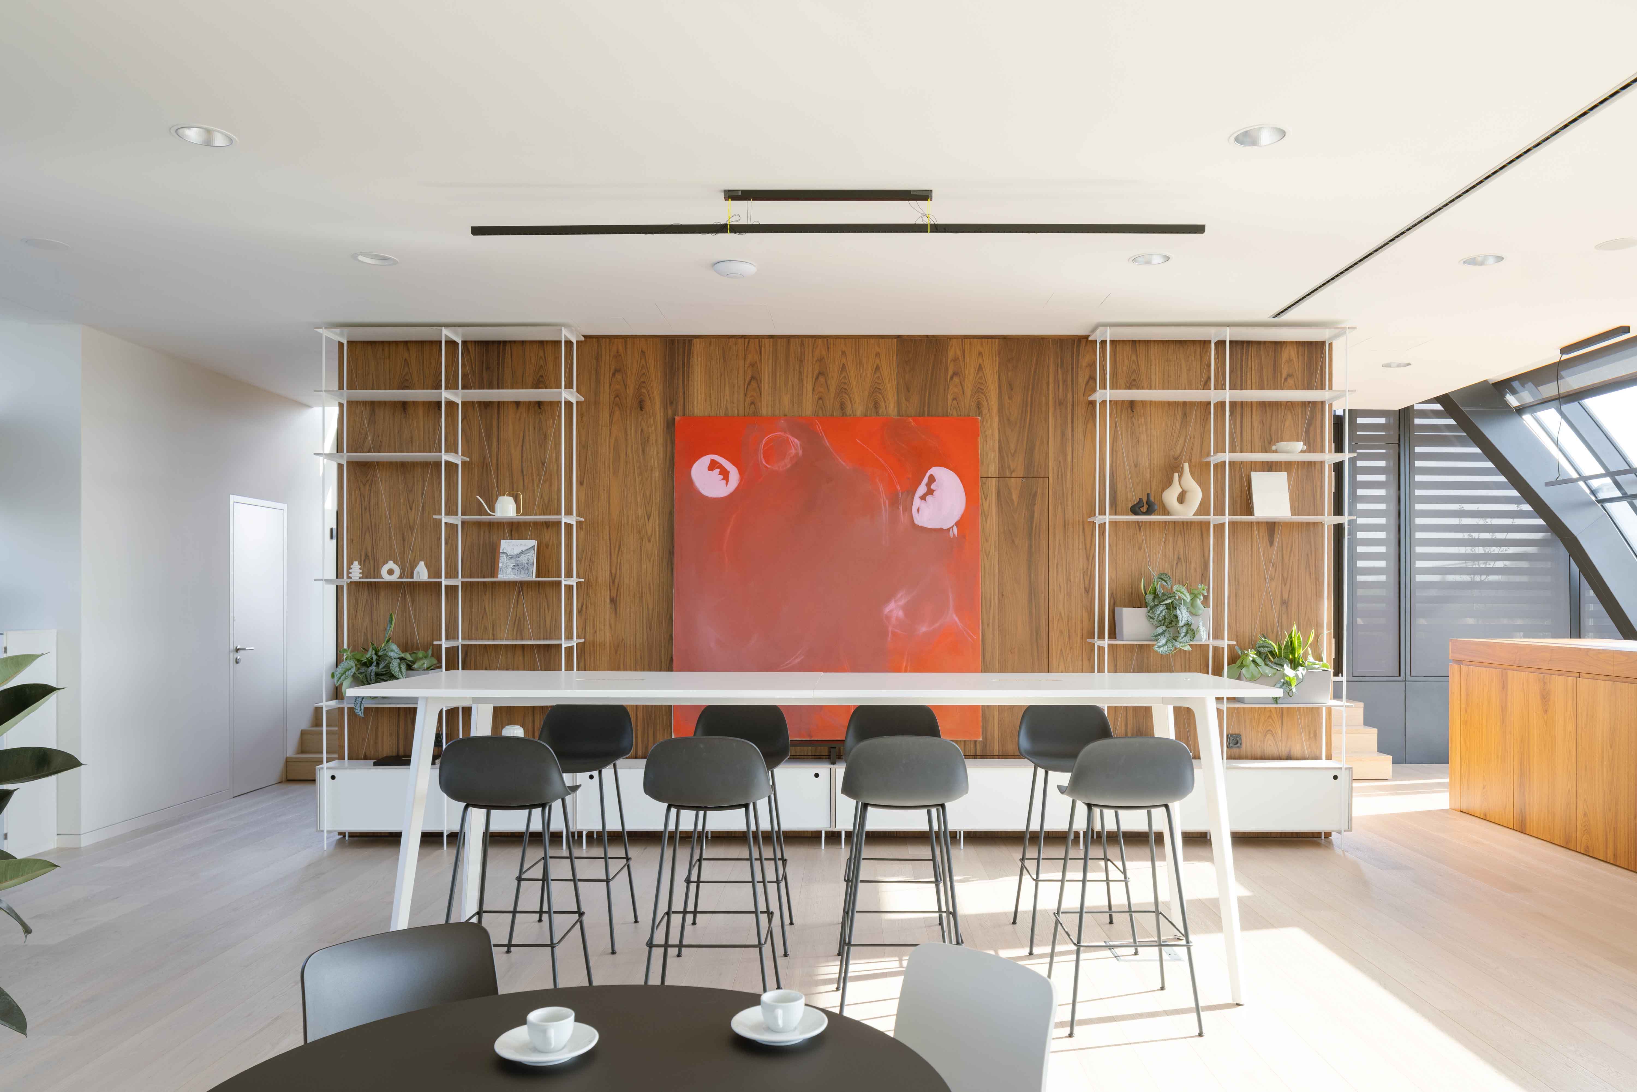
The layout of the apartment was tailored to the specific requirements of the client, allowing for a free and flexible arrangement. The apartment is designed to adapt to different future uses—residence, office space, or a venue for social gatherings. The lower floor includes two rooms, a walk-in closet, a bathroom, and the main living area, which consists of a split-level living room connected to the kitchen. This is where the primary advantage of the attic apartment becomes evident—large studio-style windows that let in an abundance of natural light. The upper floor is an open space with direct access to the terrace.
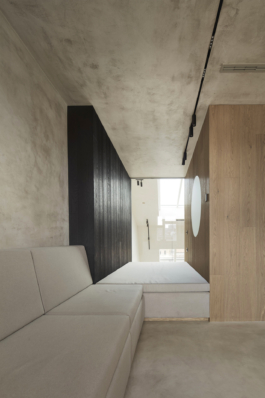
The dominant feature of the upper level is a light oak box containing a bathroom and a separate toilet. The bathroom features a travertine accent wall and a freestanding bathtub. Despite being located at the center of the layout, the space is filled with natural light—thanks to a round window and a glass partition with a door, which can be rendered opaque as needed using electrochromic glass. The relaxation area of the upper floor includes a fireplace, a custom-designed seating area, and a built-in wall closet.
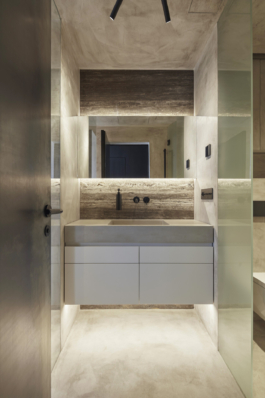
The floors and ceiling are finished with concrete plaster in two light gray shades, giving the interior a subtle industrial character, further enhanced by black metal details. Natural materials are used throughout the interior—for example, in the design of concrete sinks and the kitchen countertop. A strong accent is provided by Titanium Travertine stone, used on bathroom walls and the kitchen work surface.
The result is a cozy yet modern and distinctive interior that honors the history of the location while offering the comfort of contemporary living.


more projects

Loft VĚZEŇSKÁ
Location: Praha
Project: 2023
Realization: 2025
Team: Radek Teichman, Pavel Machar, Eliška Drahotová, Matyáš Řehák
Client: soukromá osoba
Photo: Peter Fabo


The design of the duplex attic apartment with a rooftop terrace and a view of the Church of Our Lady before Týn is based on natural materials and an open layout. The apartment is located in a historic building from 1905 in the heart of the Old Town. The minimalist interior combines modern design with subtle historical elements, creating a visually cohesive and bright space where natural materials—concrete, wood, and metal—stand out.
The overall concept of the apartment is based on the principle of "boxes"—individual volumes with specific functions placed within an open space. These boxes are made from different materials: natural oak wood, black-stained oak, and cold-rolled steel sheet. The doors are designed to visually blend with the walls, maintaining the unity of each volume.
The layout of the apartment was tailored to the specific requirements of the client, allowing for a free and flexible arrangement. The apartment is designed to adapt to different future uses—residence, office space, or a venue for social gatherings. The lower floor includes two rooms, a walk-in closet, a bathroom, and the main living area, which consists of a split-level living room connected to the kitchen. This is where the primary advantage of the attic apartment becomes evident—large studio-style windows that let in an abundance of natural light. The upper floor is an open space with direct access to the terrace.
The dominant feature of the upper level is a light oak box containing a bathroom and a separate toilet. The bathroom features a travertine accent wall and a freestanding bathtub. Despite being located at the center of the layout, the space is filled with natural light—thanks to a round window and a glass partition with a door, which can be rendered opaque as needed using electrochromic glass. The relaxation area of the upper floor includes a fireplace, a custom-designed seating area, and a built-in wall closet.
The floors and ceiling are finished with concrete plaster in two light gray shades, giving the interior a subtle industrial character, further enhanced by black metal details. Natural materials are used throughout the interior—for example, in the design of concrete sinks and the kitchen countertop. A strong accent is provided by Titanium Travertine stone, used on bathroom walls and the kitchen work surface.
The result is a cozy yet modern and distinctive interior that honors the history of the location while offering the comfort of contemporary living.
more projects