Cottage with a view

Location: Desná
Project: 2025
Team: Pavel Machar, Radek Teichman, Mária Sklenáriková
Client: private person
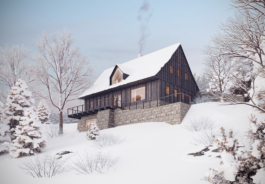
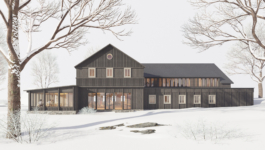
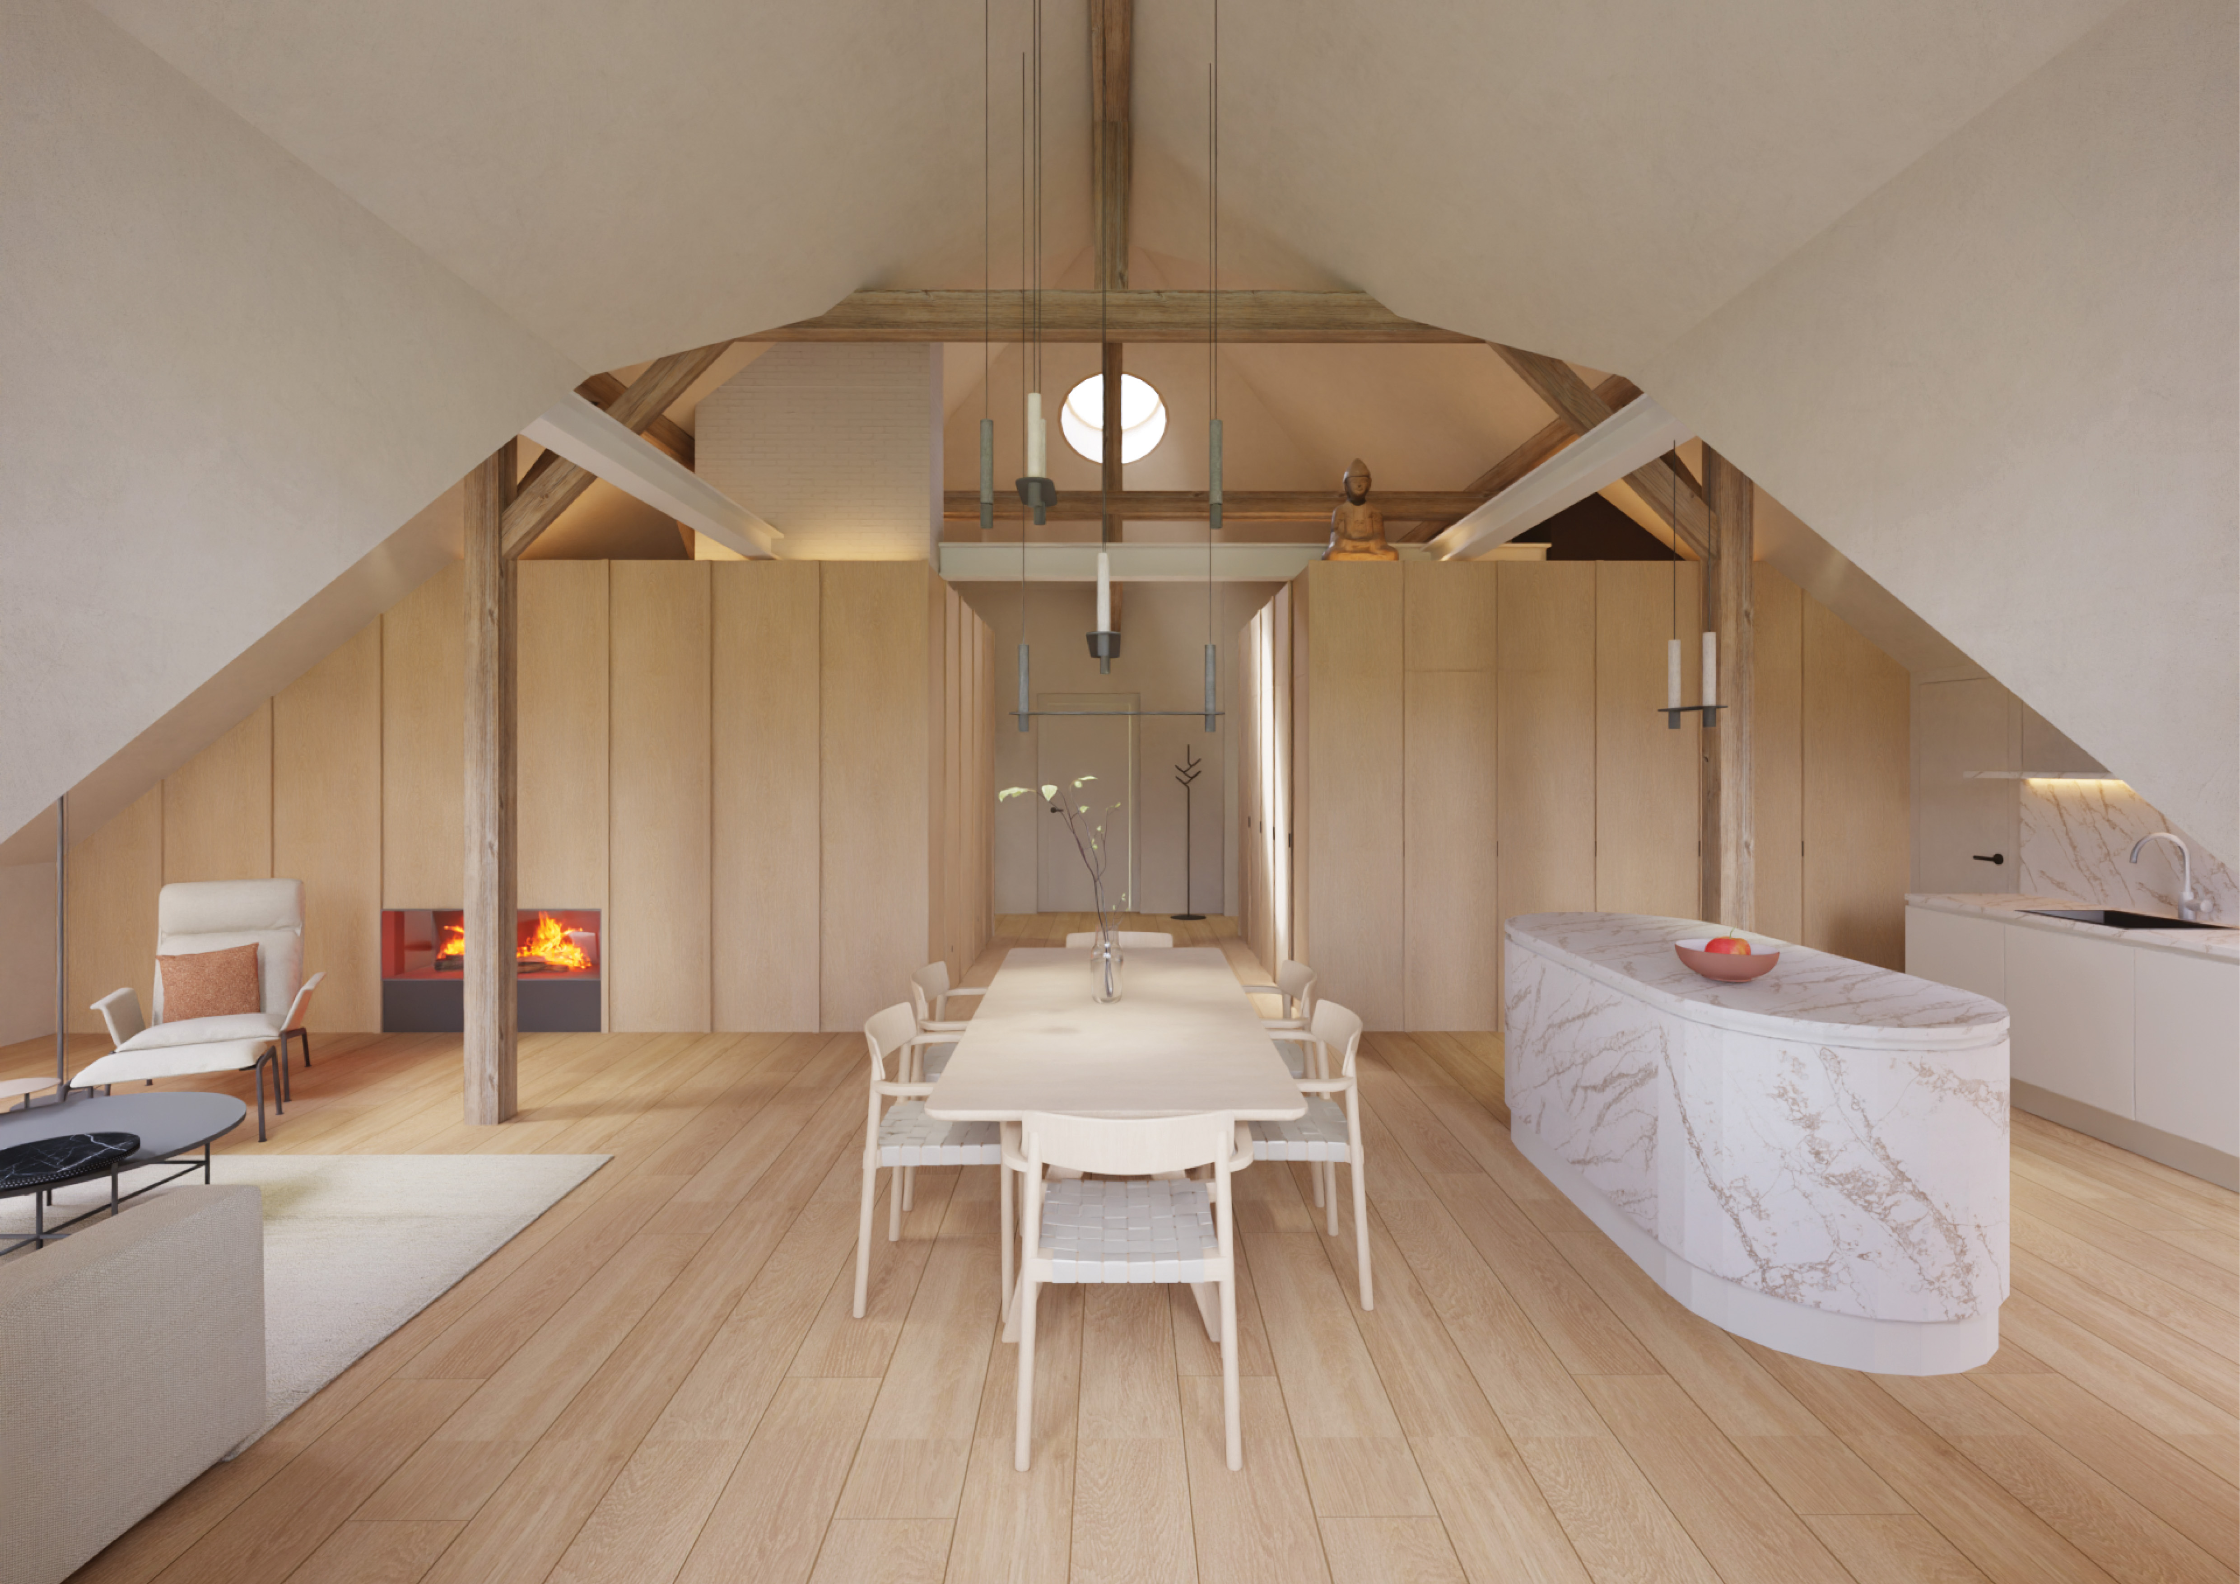
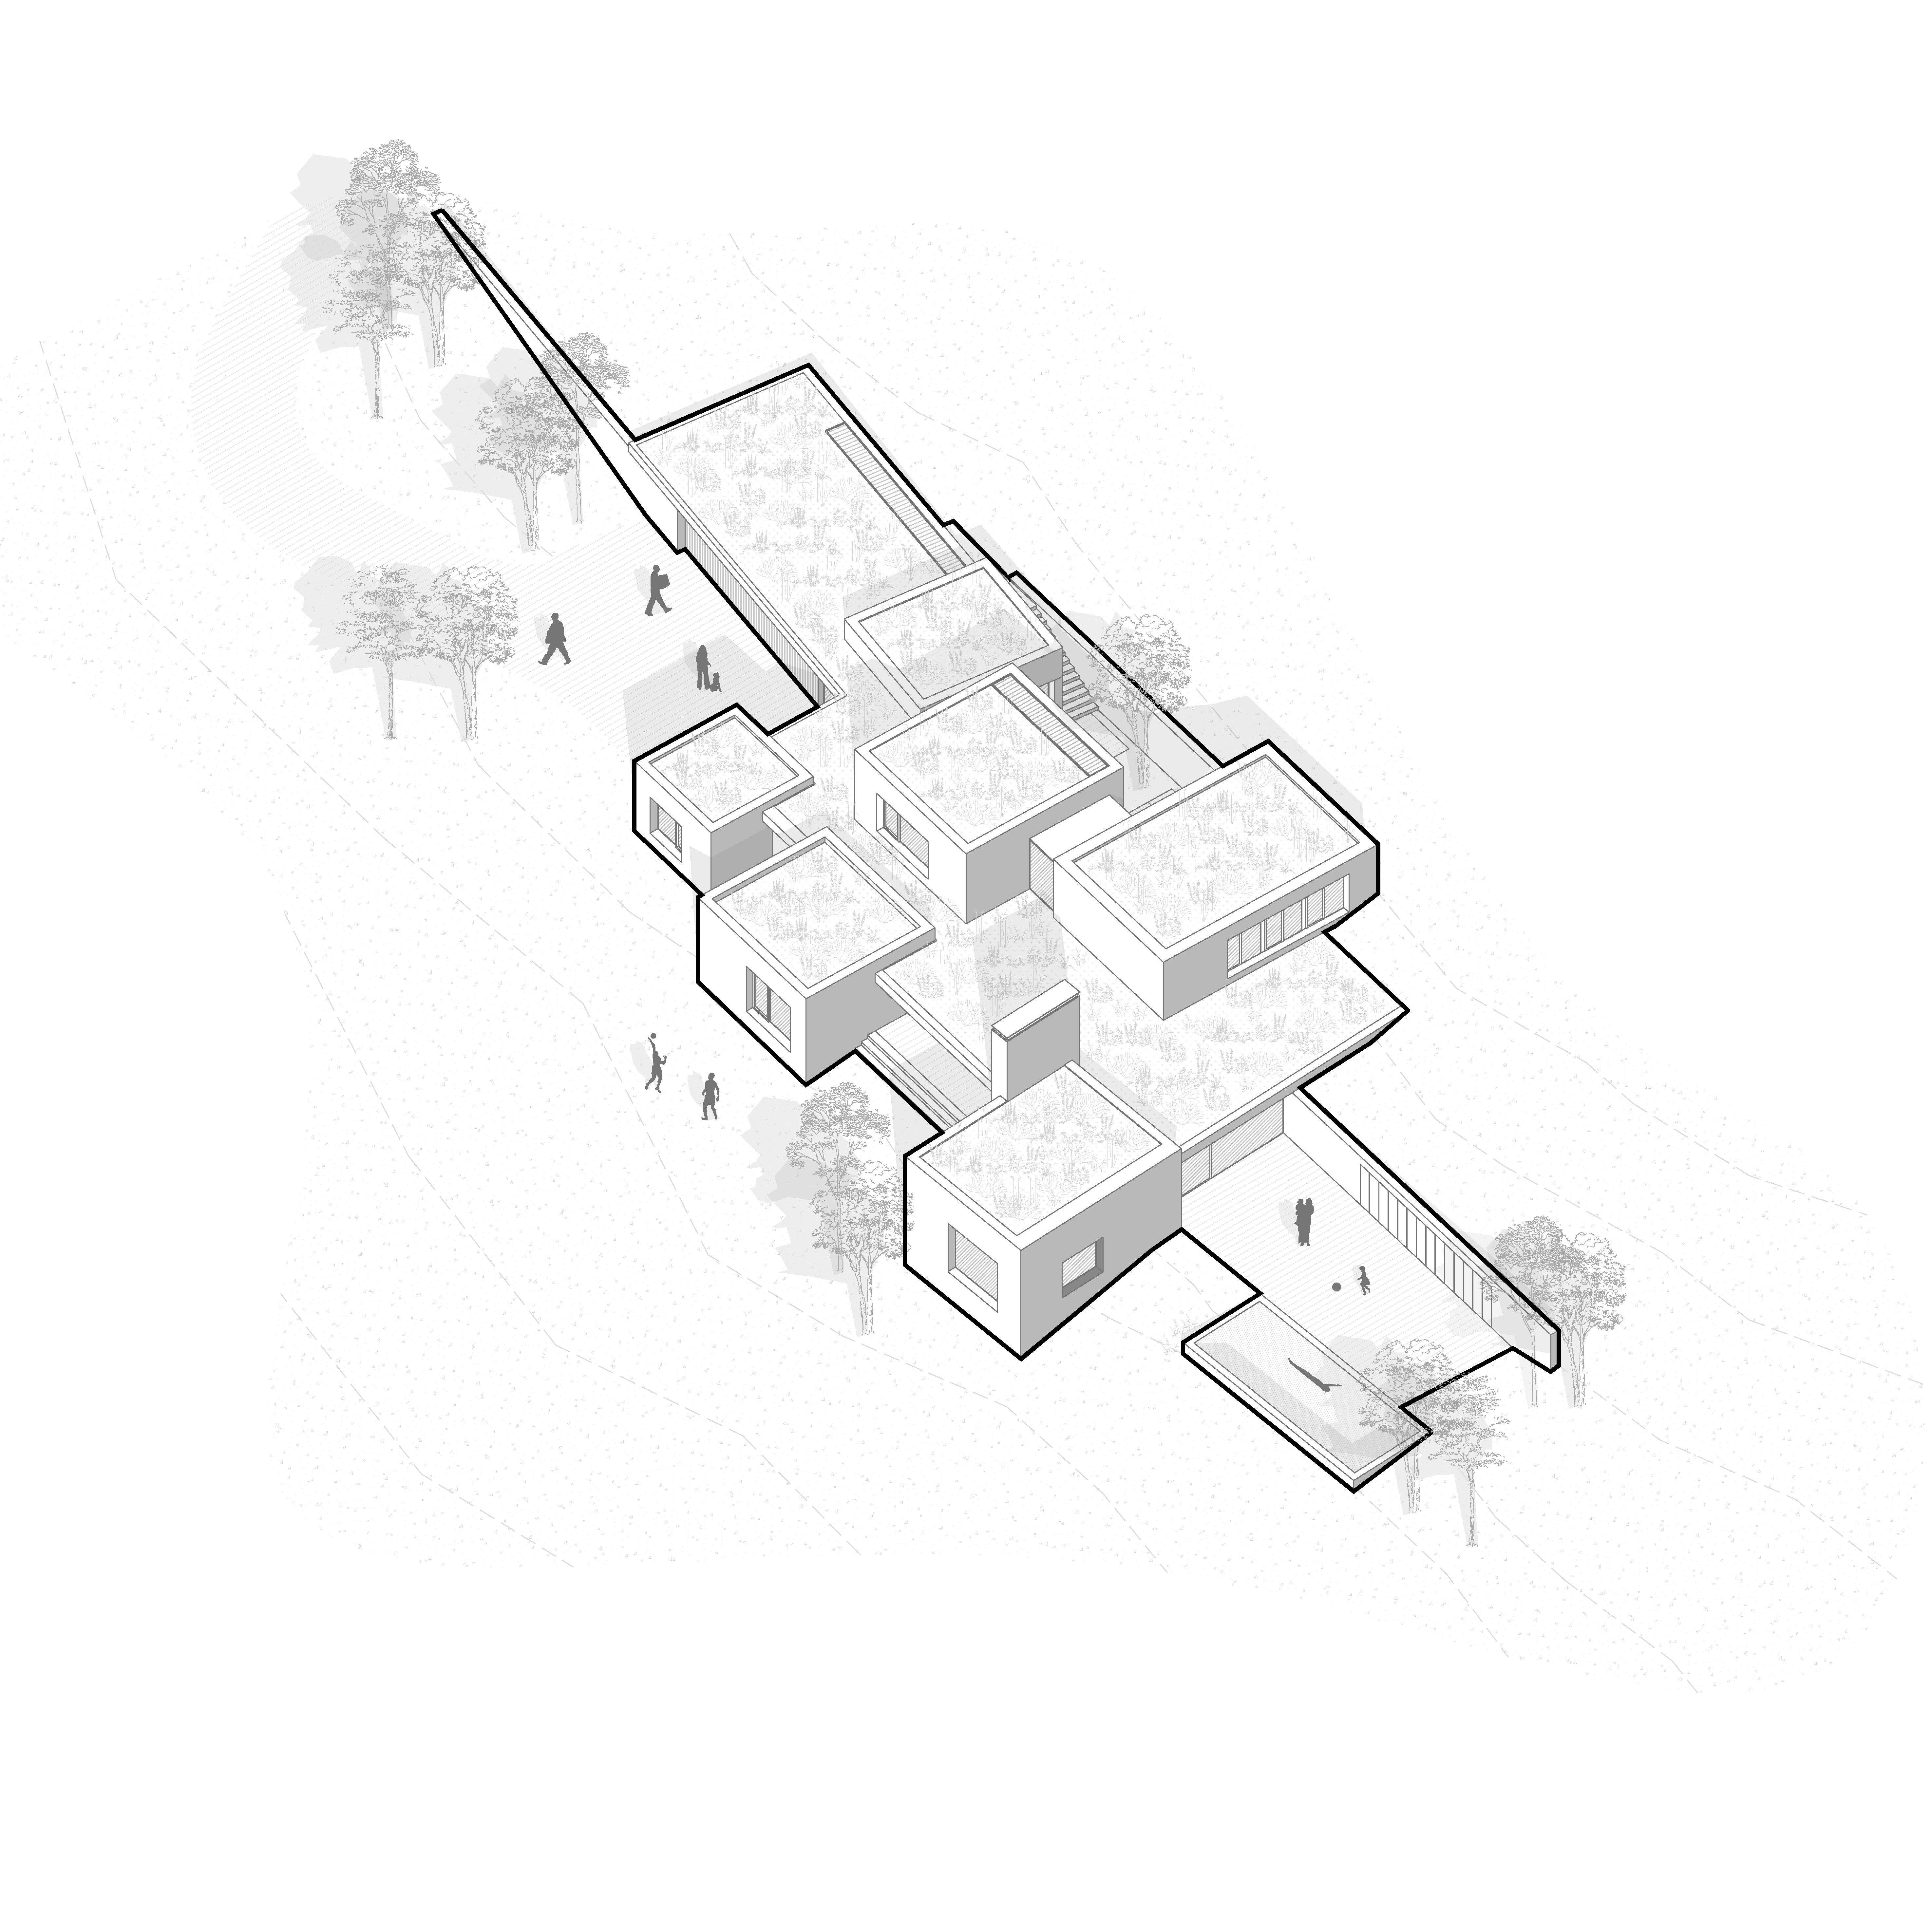
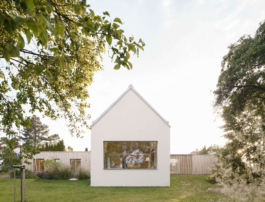
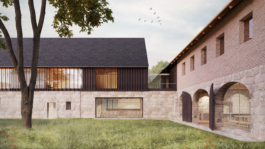
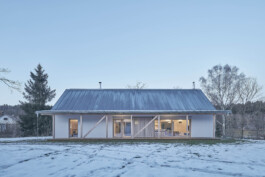
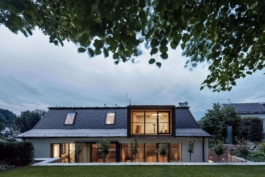
The cottage is located in the village of Desná in the Jizera Mountains, on a west-facing sloping plot with views over the valley. The area is characterized by a scattered arrangement of traditional cottages.
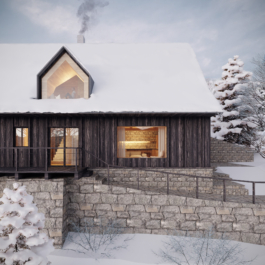
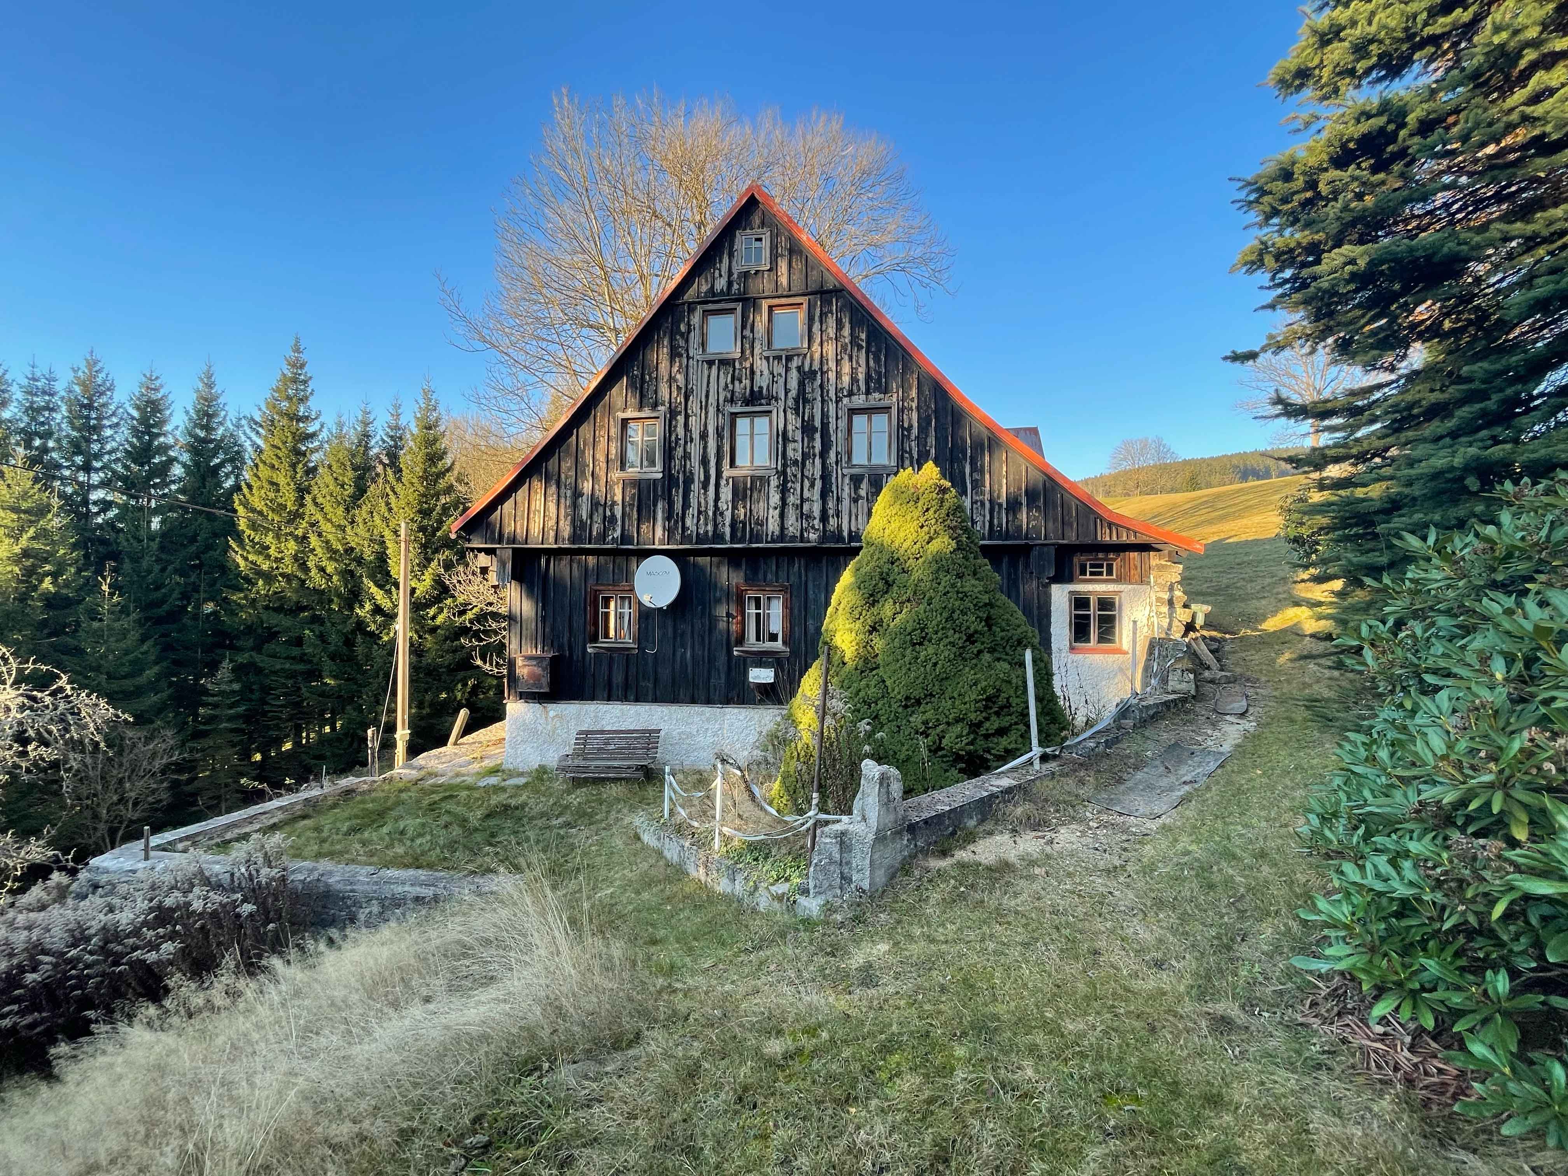
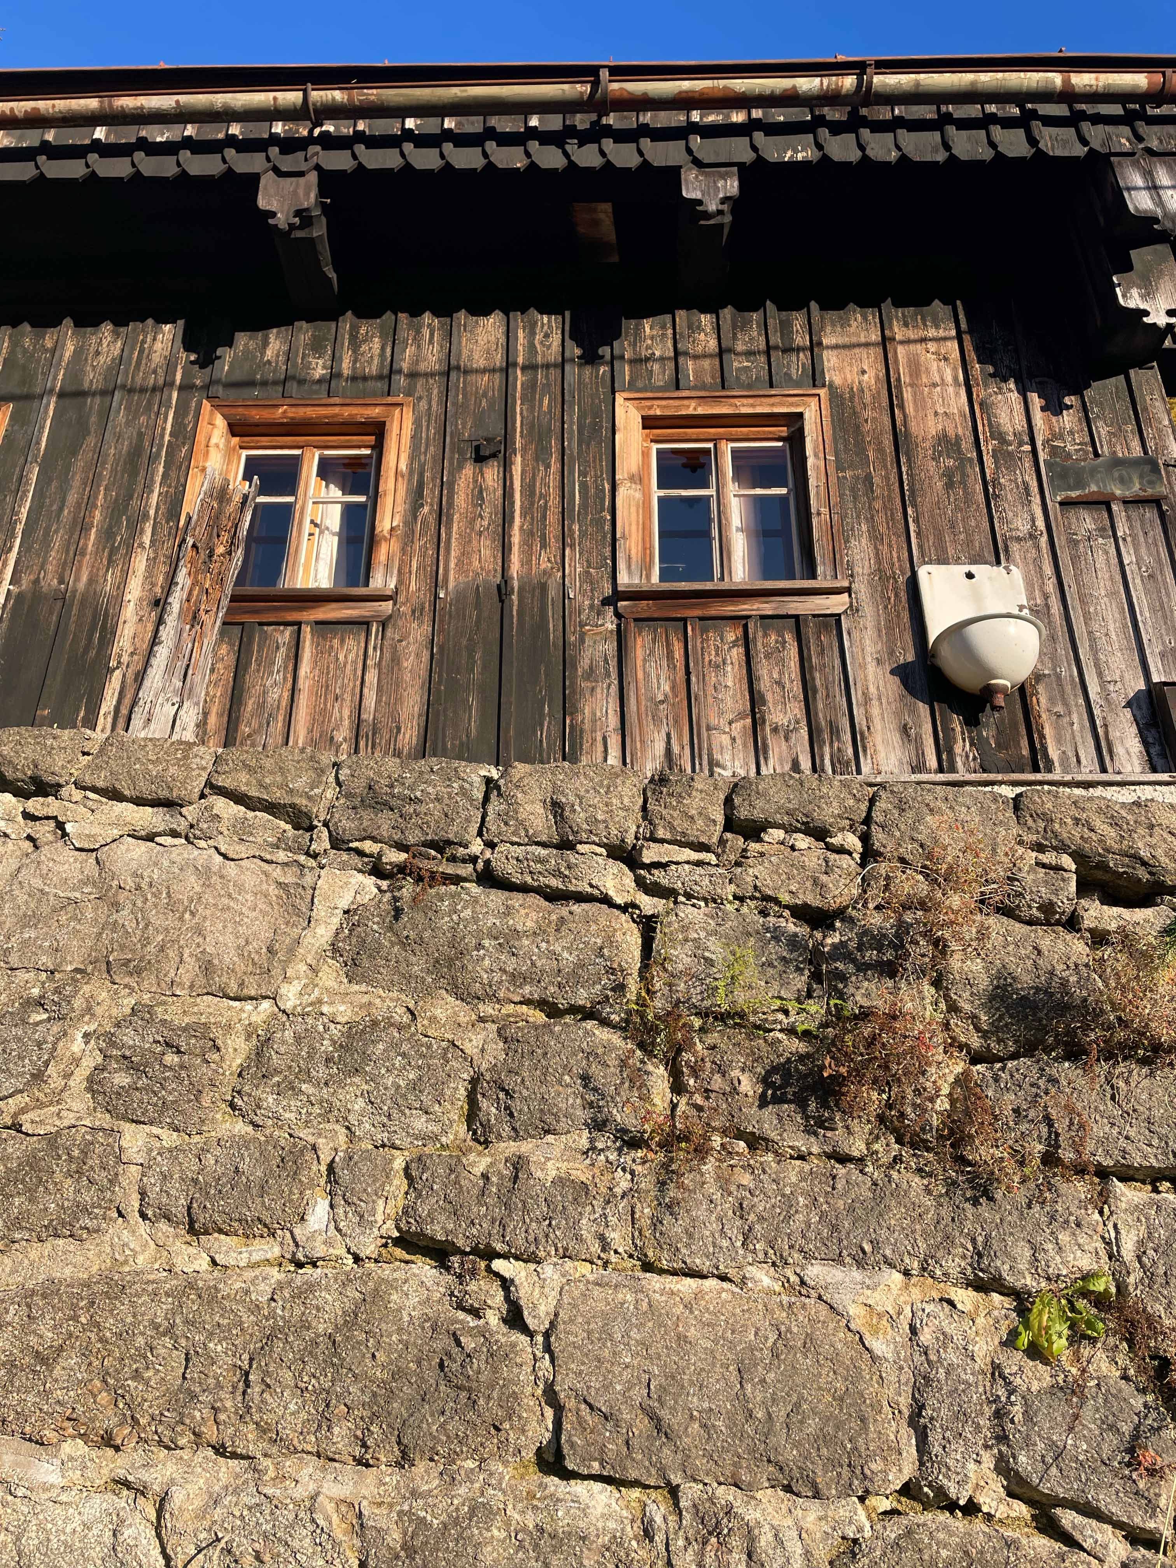
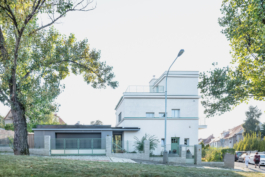
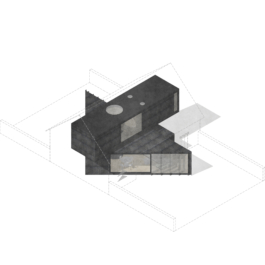
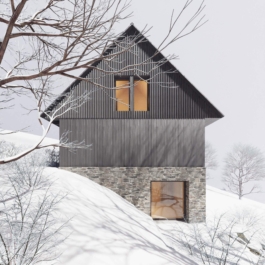
The existing cottage, perched at the upper edge of the slope, is, however, due to its structural condition, slated for demolition and replacement with a new building. The new design has been carefully conceived to respect the footprint and volume of the original cottage to the greatest possible extent. The project also preserves the characteristic stone retaining walls that define the building’s traditional character and integrate harmoniously into the surrounding landscape.
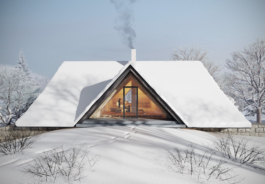
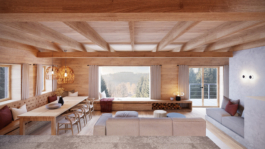
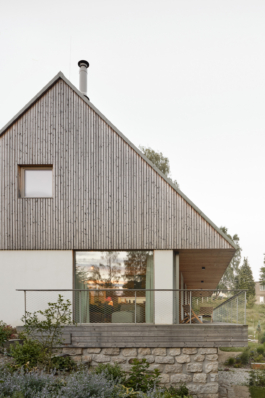
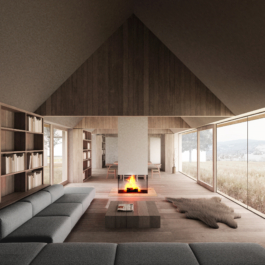
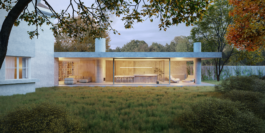
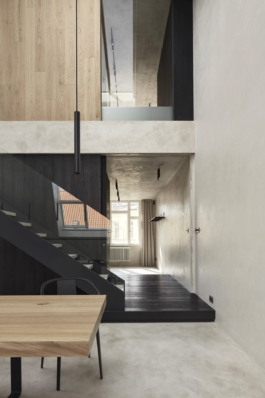
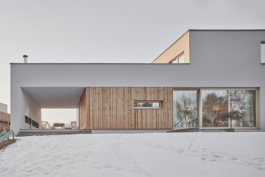
The façade and windows of the new cottage draw inspiration from traditional architecture, while the building also incorporates contemporary elements—most notably frameless glazing oriented toward the valley views and the meadow above the cottage. These expansive windows strongly connect the interior with the surrounding landscape, flooding the space with natural light and a sense of openness, seamlessly blending traditional character with a modern lifestyle.


DALŠÍ PROJEKTY

Cottage with a view
Location: Desná
Project: 2025
Team: Pavel Machar, Radek Teichman, Mária Sklenáriková
Client: private person


The cottage is located in the village of Desná in the Jizera Mountains, on a west-facing sloping plot with views over the valley. The area is characterized by a scattered arrangement of traditional cottages.
The existing cottage, perched at the upper edge of the slope, is, however, due to its structural condition, slated for demolition and replacement with a new building. The new design has been carefully conceived to respect the footprint and volume of the original cottage to the greatest possible extent. The project also preserves the characteristic stone retaining walls that define the building’s traditional character and integrate harmoniously into the surrounding landscape.
The façade and windows of the new cottage draw inspiration from traditional architecture, while the building also incorporates contemporary elements—most notably frameless glazing oriented toward the valley views and the meadow above the cottage. These expansive windows strongly connect the interior with the surrounding landscape, flooding the space with natural light and a sense of openness, seamlessly blending traditional character with a modern lifestyle.
DALŠÍ PROJEKTY