Břevnov Townhouse

Location: Praha
Project: 2018
Realization: 2019-2020
Team: Pavel Machar, Radek Teichman
Client: private person
Photo: Peter Fabo
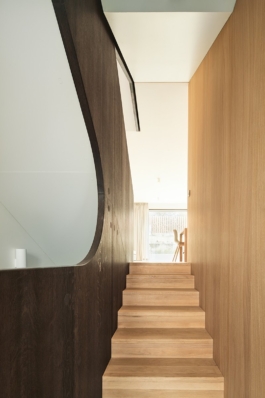
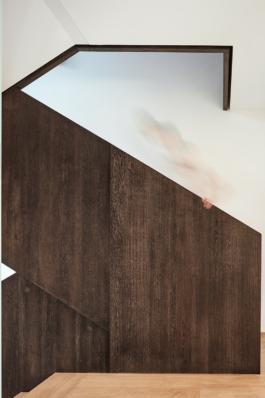
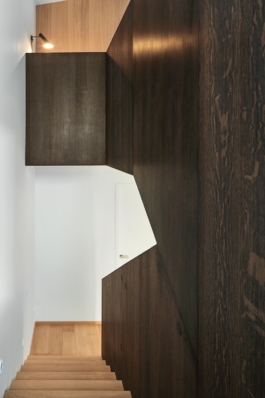
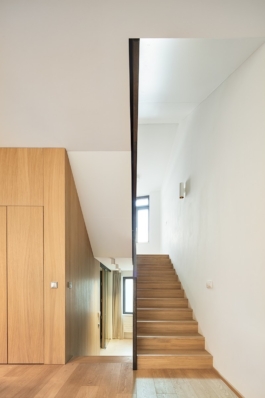
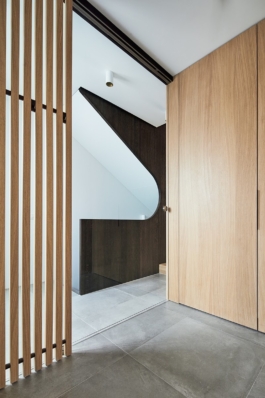
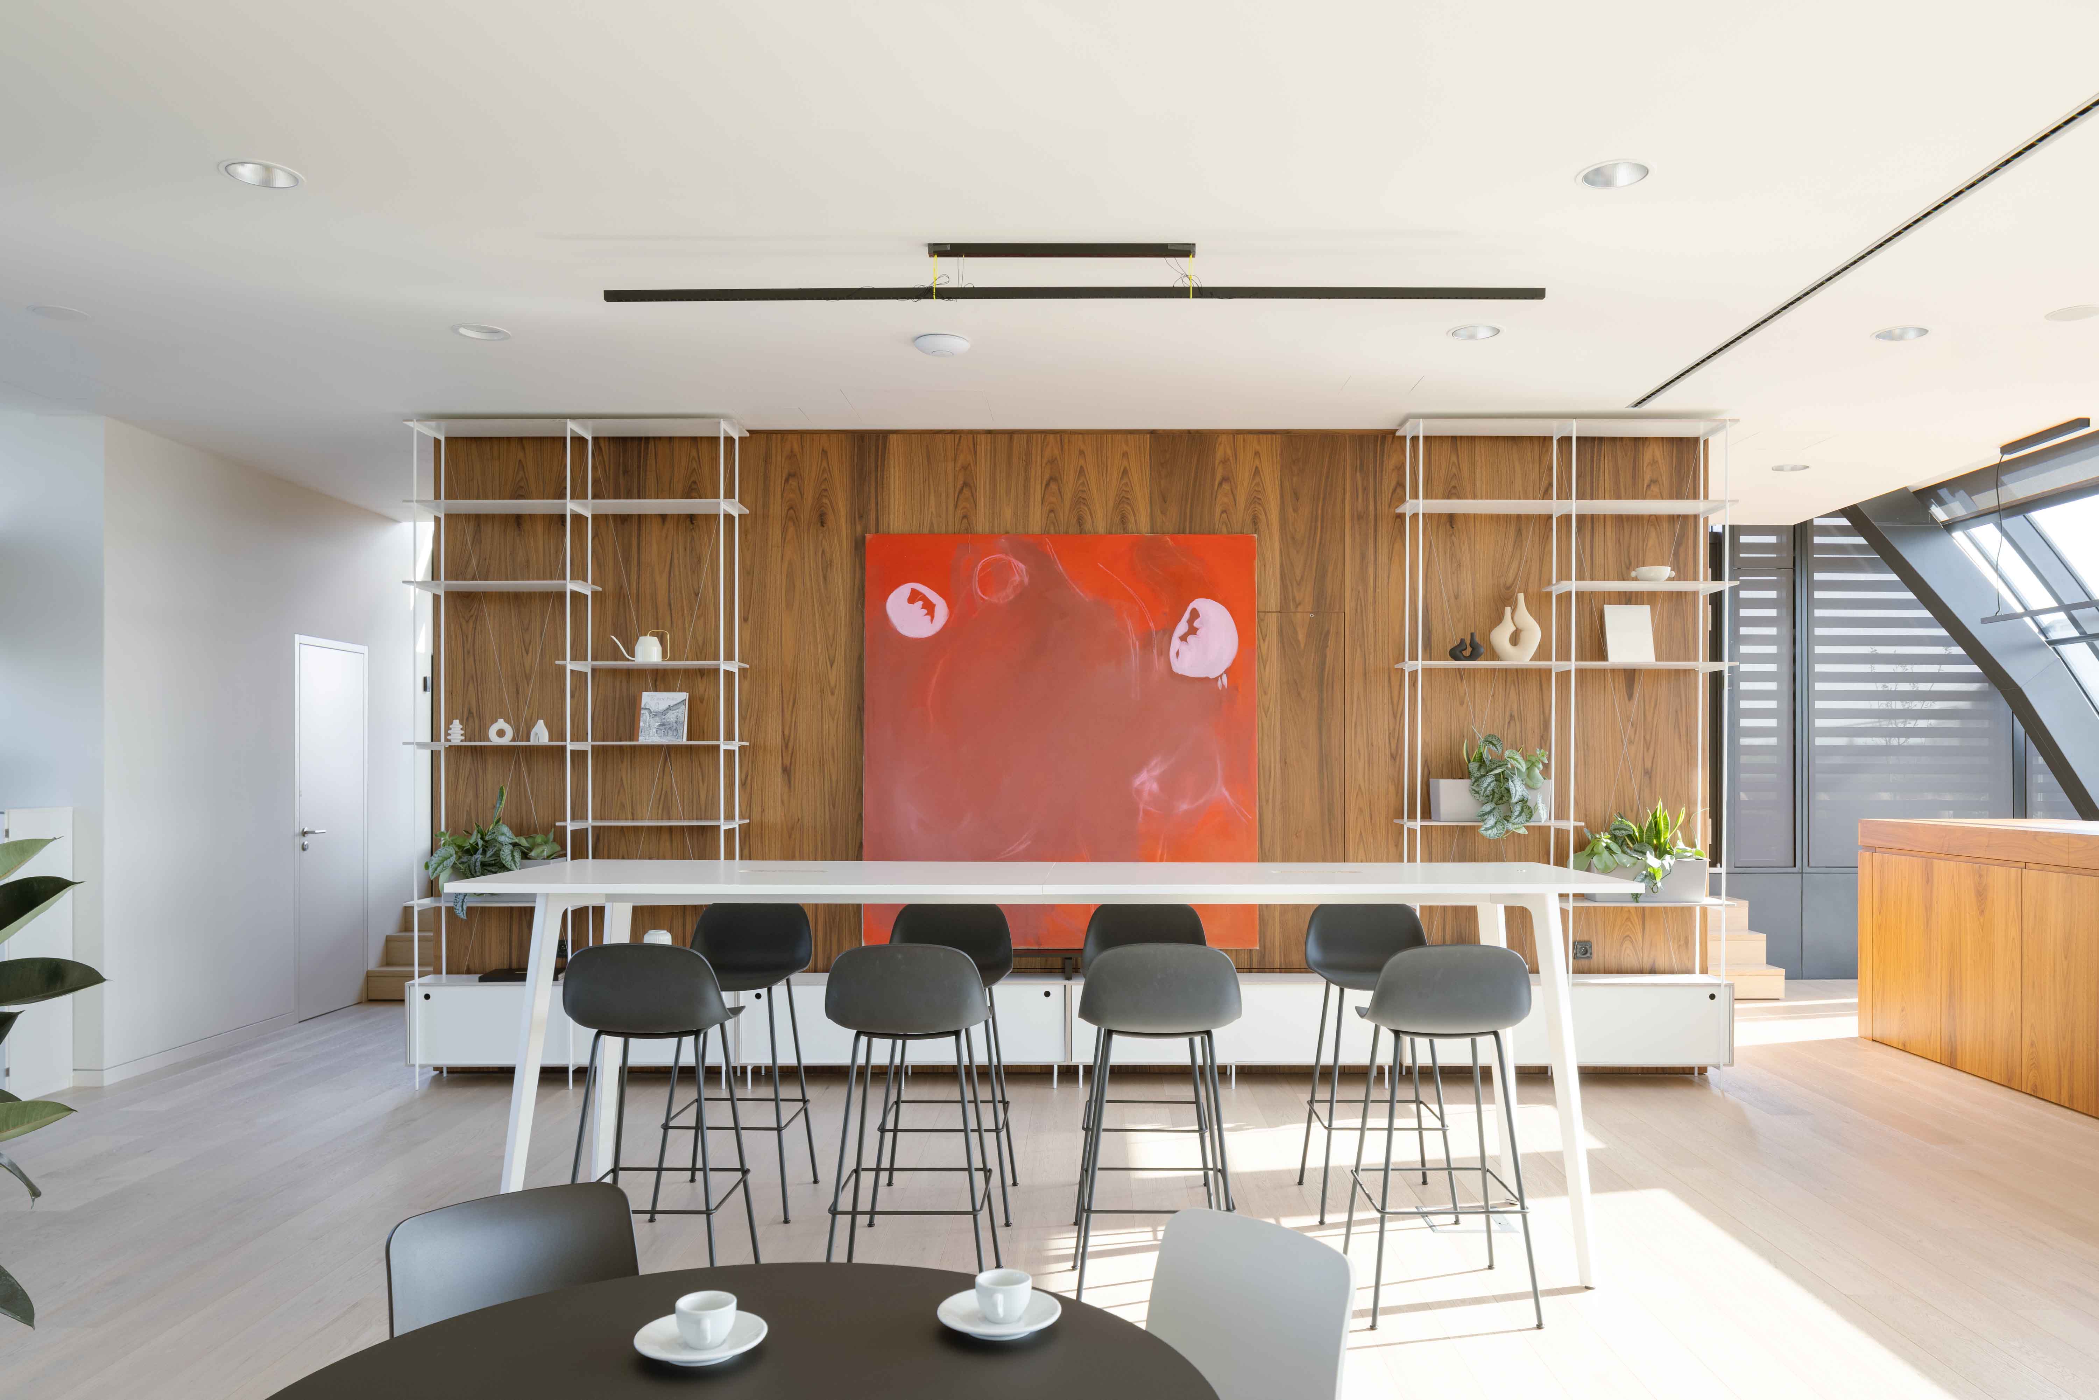
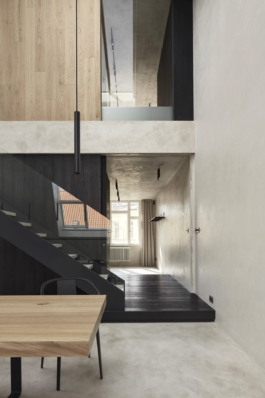
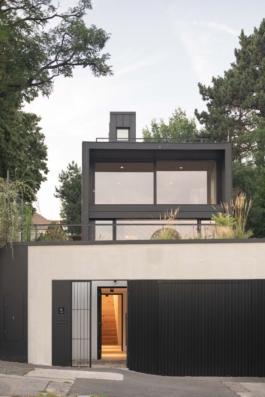
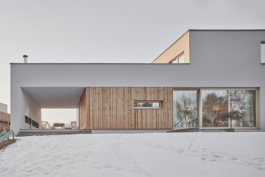
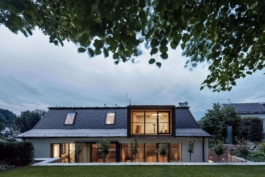
The investor’s brief was to create comfortable family living in a terraced house within a development project. The central motif of the interior, defined by its strong verticality, became the staircase visually connecting all floors. It features a wooden structure, bleached oak treads, and dark-stained solid oak railings. Its folded, ribbon-like form winds through the house, unifying the space and emphasizing its height.
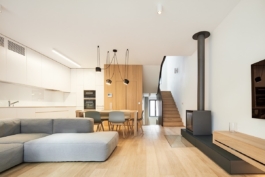
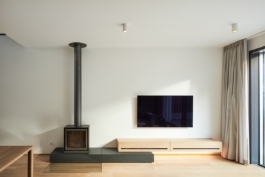
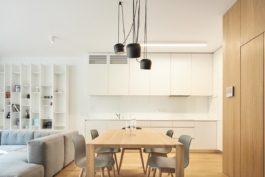
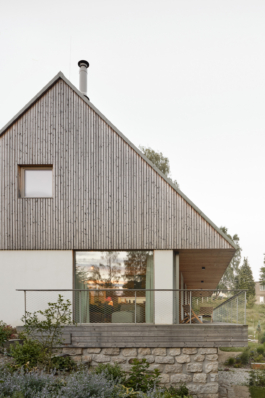
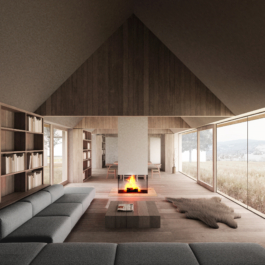
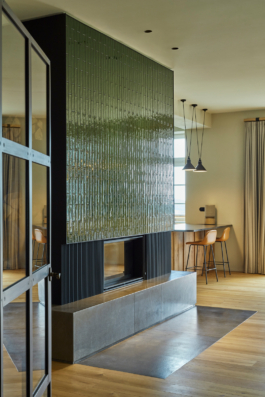
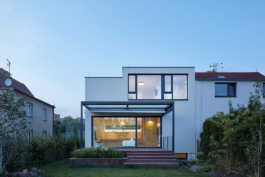
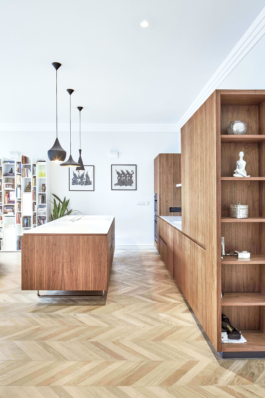
The main living area opens to the garden through a large sliding window and is dominated by a standalone fireplace, a minimalist white kitchen, and the veneered cladding of the elevator shaft, which flows seamlessly into the entrance hall. Adjacent to the living area is a children’s playroom; one floor above are the children’s bedrooms, followed by a study with views of Prague. The top of the house is occupied by the master bedroom with its own bathroom and a terrace connected to an additional rooftop terrace.
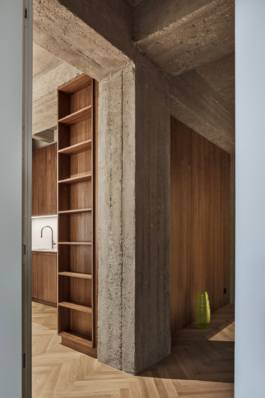
The bathrooms combine concrete plaster, white mosaic, and bleached oak. The material palette is calm and timeless, designed to create a harmonious environment for everyday living.


DALŠÍ PROJEKTY

Břevnov Townhouse
Location: Praha
Project: 2018
Realization: 2019-2020
Team: Pavel Machar, Radek Teichman
Client: private person
Photo: Peter Fabo


The investor’s brief was to create comfortable family living in a terraced house within a development project. The central motif of the interior, defined by its strong verticality, became the staircase visually connecting all floors. It features a wooden structure, bleached oak treads, and dark-stained solid oak railings. Its folded, ribbon-like form winds through the house, unifying the space and emphasizing its height.
The main living area opens to the garden through a large sliding window and is dominated by a standalone fireplace, a minimalist white kitchen, and the veneered cladding of the elevator shaft, which flows seamlessly into the entrance hall. Adjacent to the living area is a children’s playroom; one floor above are the children’s bedrooms, followed by a study with views of Prague. The top of the house is occupied by the master bedroom with its own bathroom and a terrace connected to an additional rooftop terrace.
The bathrooms combine concrete plaster, white mosaic, and bleached oak. The material palette is calm and timeless, designed to create a harmonious environment for everyday living.
DALŠÍ PROJEKTY