Renovation of the Spořilov Villa

Location: Prague
Project: 2015 - 2016
Realization : 2017 - 2019
Team: Pavel Machar, Radek Teichman
Client: private person
Photo: Peter Fabo
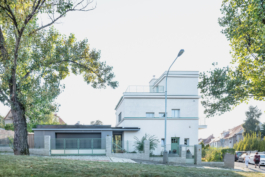
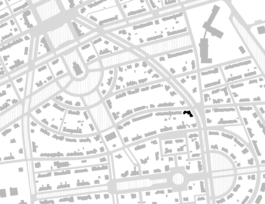
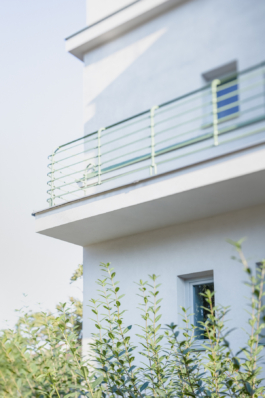
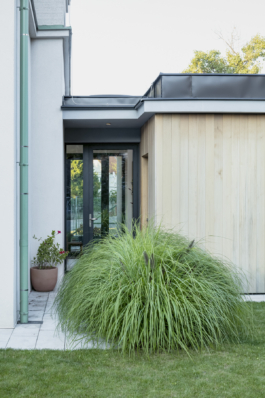
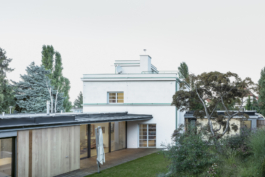
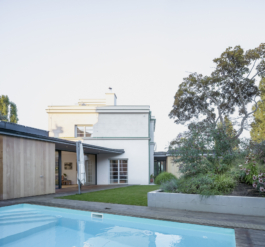
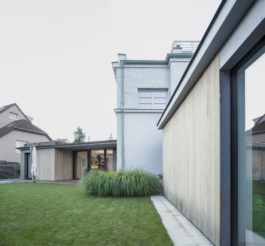
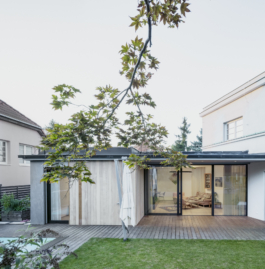
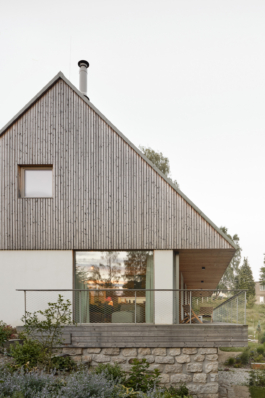
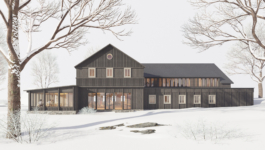
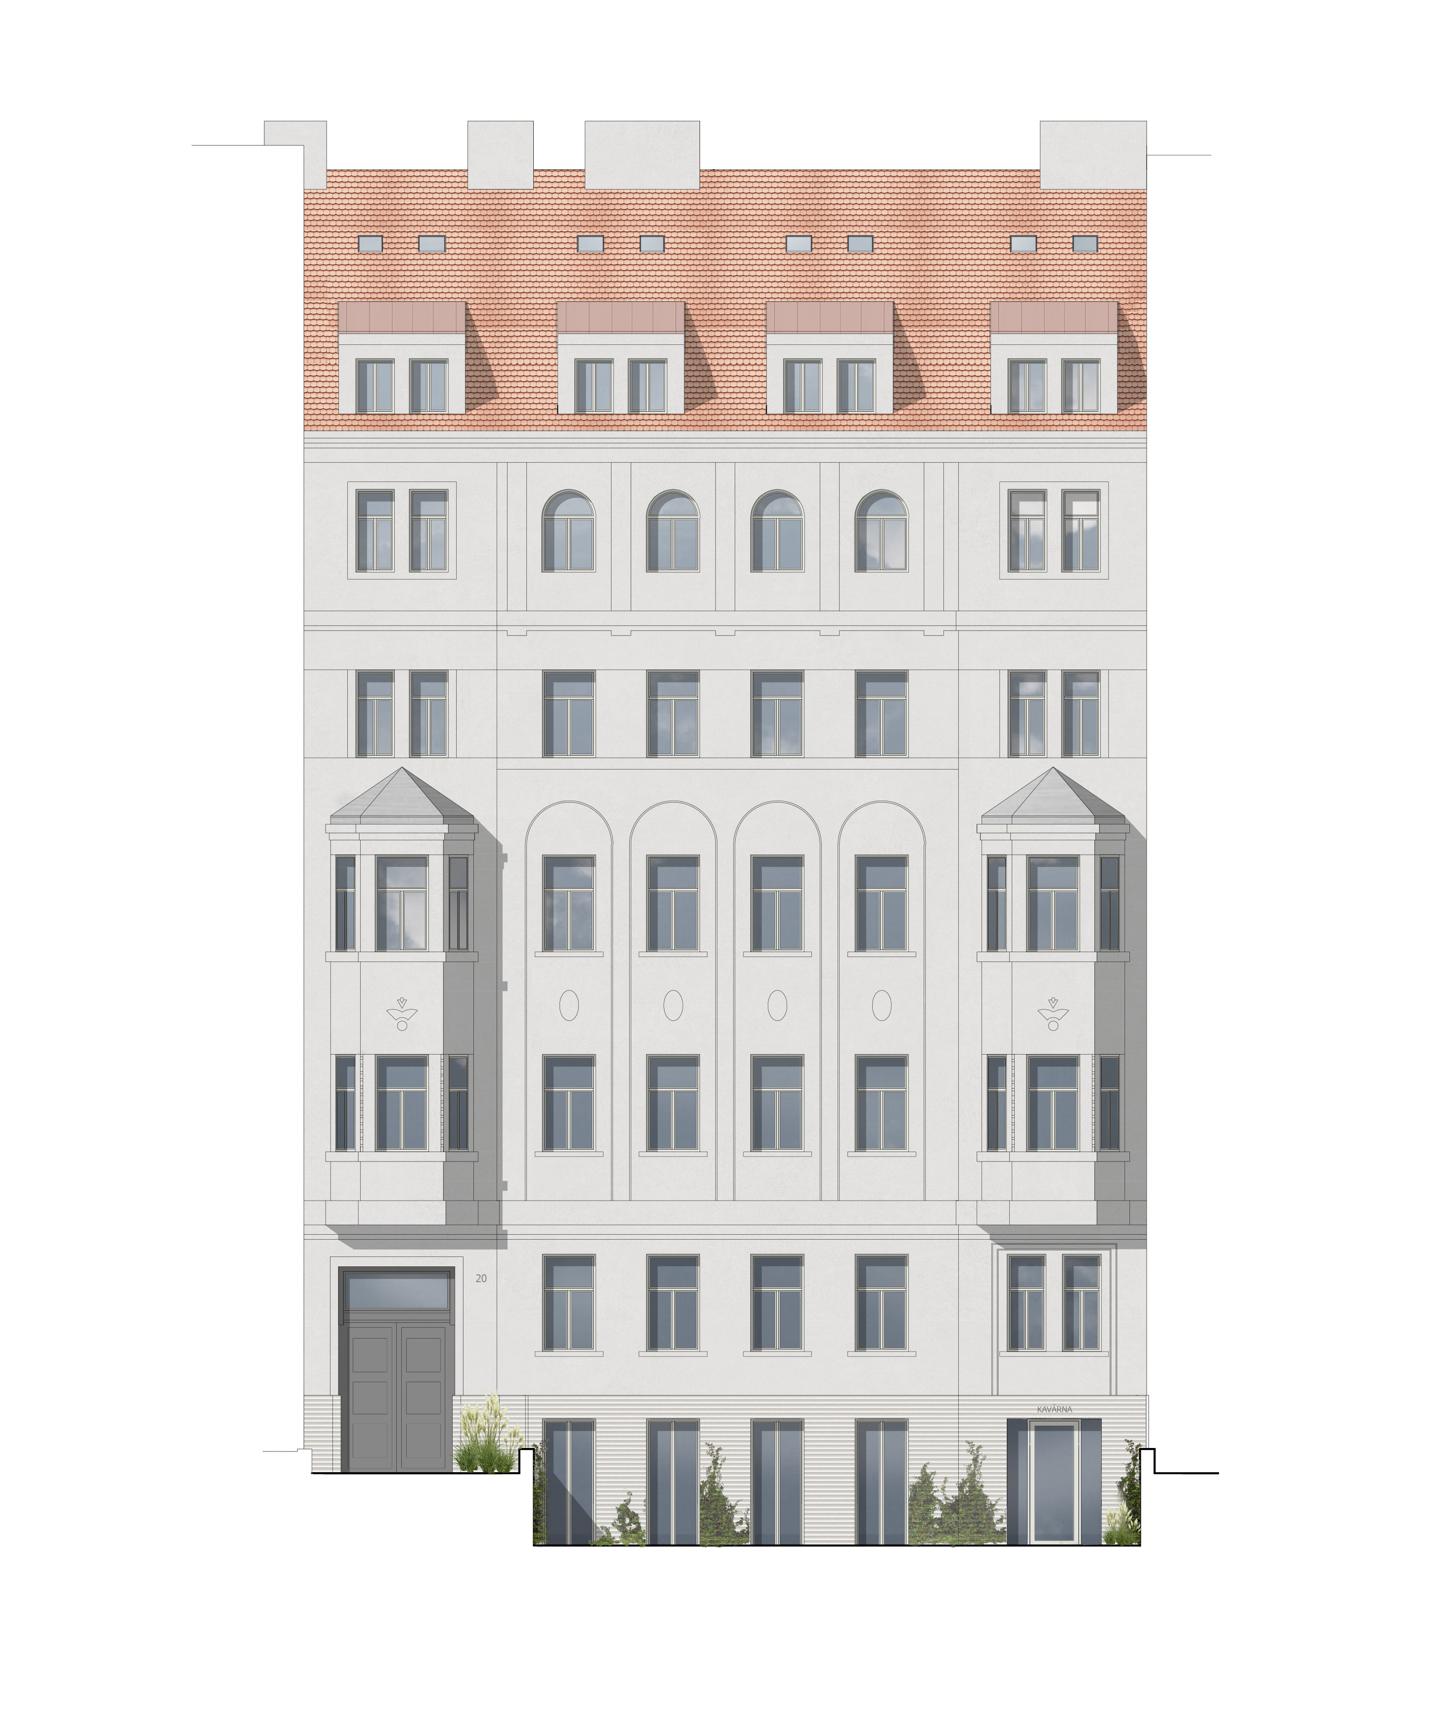
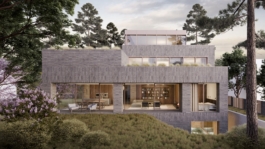
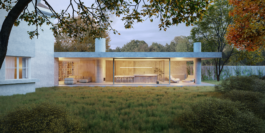
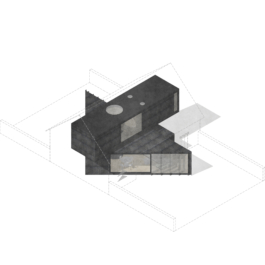
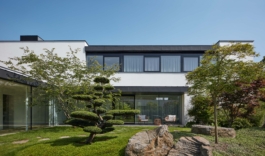
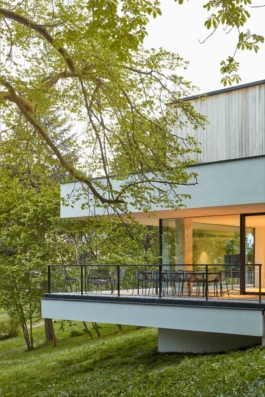
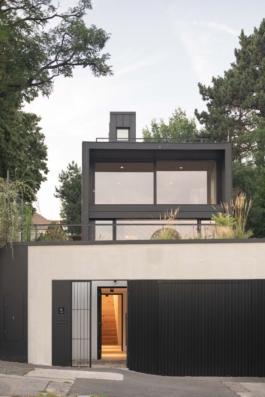
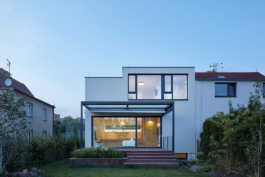
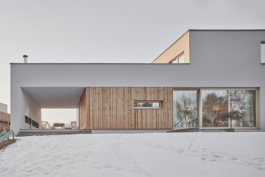
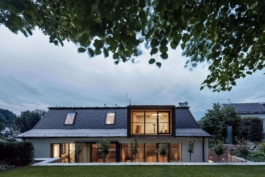
The building is located in the southeastern part of Prague's Spořilov, an area characterized by traditional family houses from the early 20th century. The original corner house, situated on this plot, no longer met the investor's requirements. Therefore, we extended the existing cubic mass of the old building by adding two new "wings." These are separated from the original structure by glass link sections on both sides, emphasizing the distinction between the old and the new while highlighting the gradating mass at the corner. The material solution clearly defines the boundary between the original building and the new additions. The traditional façade with scraped plaster and metal details made of weathered copper contrasts with the more subtle detailing of the cladding on the added wings.
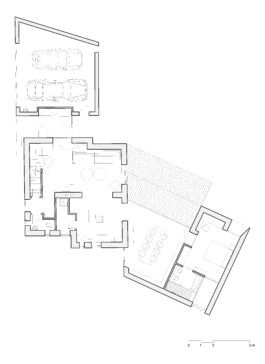
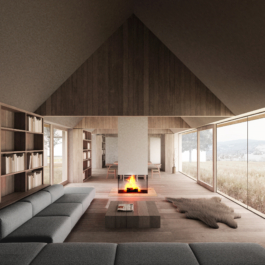
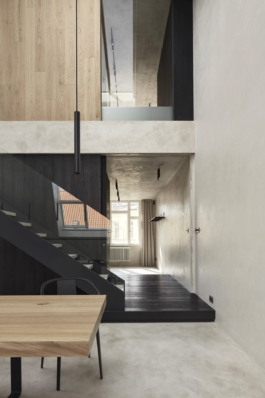
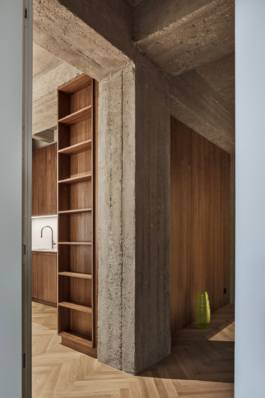
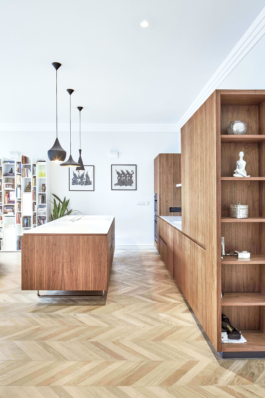
The new extensions shield the garden from the street, providing the house's residents with the necessary privacy. The ground floor of the extension houses a garage with an entrance hall, while the second section features a spacious living room and the master bedroom. The original, more intricate part of the house contains the kitchen and dining room. The upper floors include three bedrooms and a small study.


MORE PROJECTS

Renovation of the Spořilov Villa
Location: Prague
Project: 2015 - 2016
Realization : 2017 - 2019
Team: Pavel Machar, Radek Teichman
Client: private person
Photo: Peter Fabo


The building is located in the southeastern part of Prague's Spořilov, an area characterized by traditional family houses from the early 20th century. The original corner house, situated on this plot, no longer met the investor's requirements. Therefore, we extended the existing cubic mass of the old building by adding two new "wings." These are separated from the original structure by glass link sections on both sides, emphasizing the distinction between the old and the new while highlighting the gradating mass at the corner. The material solution clearly defines the boundary between the original building and the new additions. The traditional façade with scraped plaster and metal details made of weathered copper contrasts with the more subtle detailing of the cladding on the added wings.
The new extensions shield the garden from the street, providing the house's residents with the necessary privacy. The ground floor of the extension houses a garage with an entrance hall, while the second section features a spacious living room and the master bedroom. The original, more intricate part of the house contains the kitchen and dining room. The upper floors include three bedrooms and a small study.
MORE PROJECTS