SENIOR HOUSING IN PRAGUE
Location: Prague
Project: 2024
Team: Pavel Machar, Radek Teichman, Jiří Mach
Client: KKCG RE
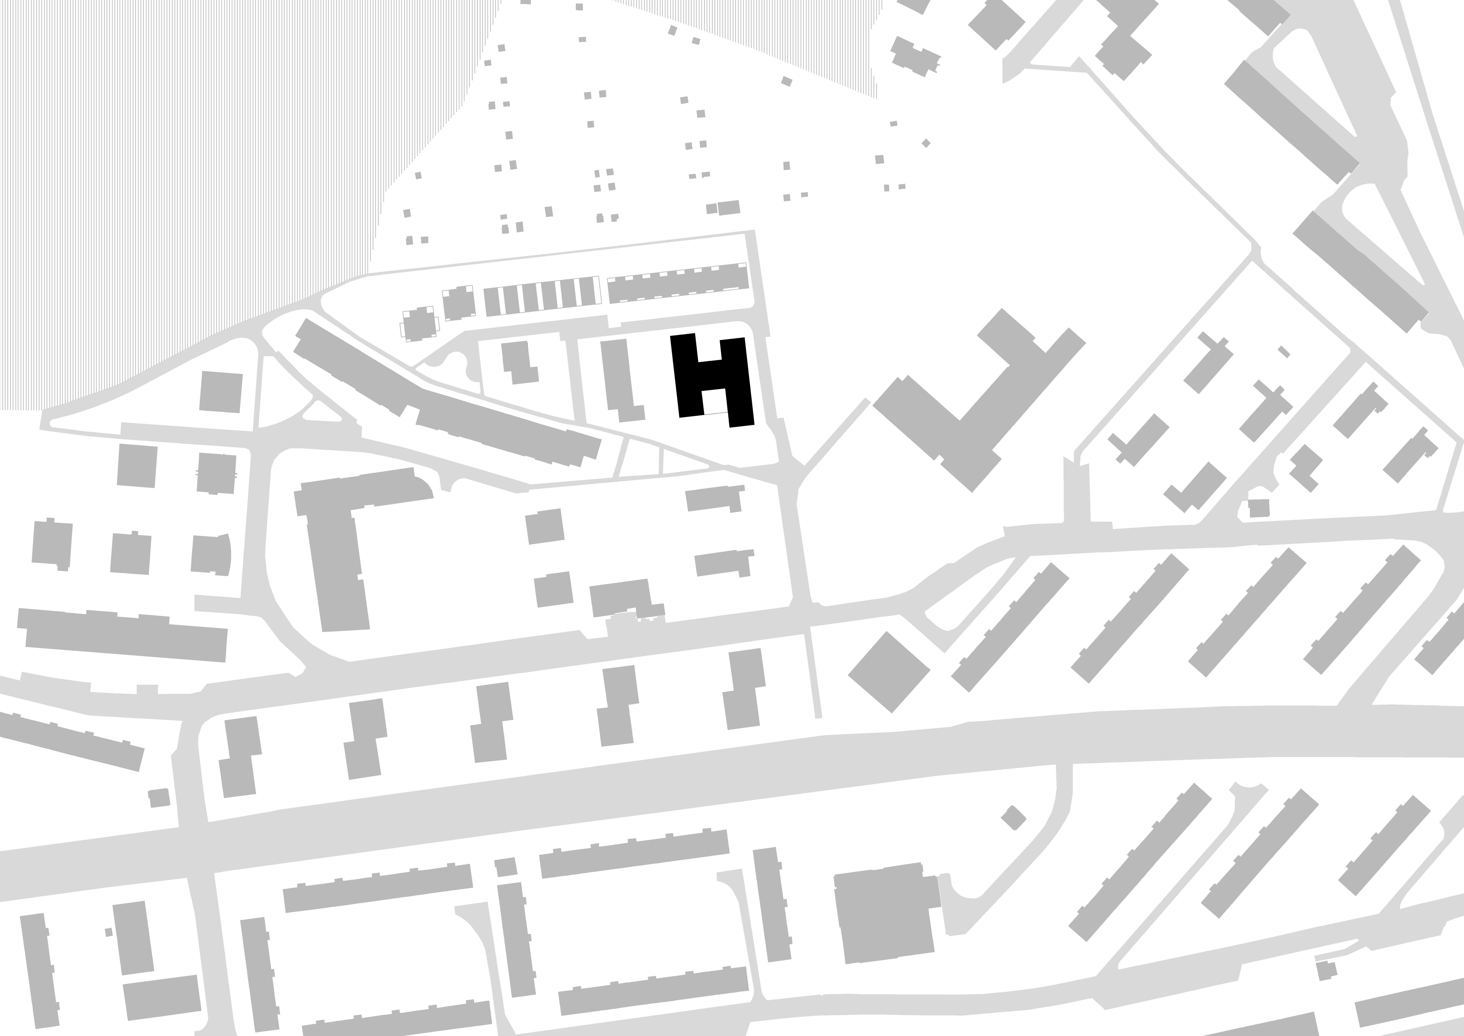
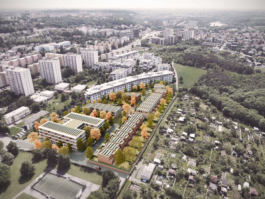
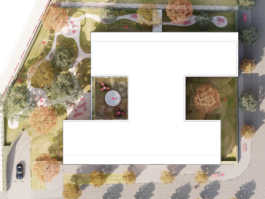
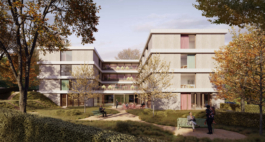
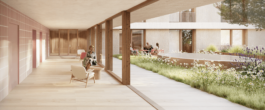
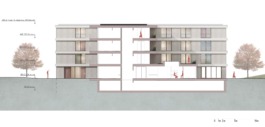
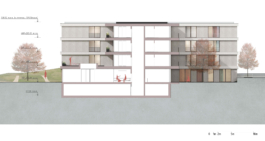
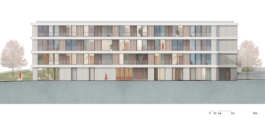
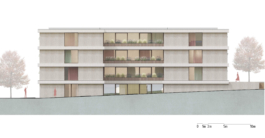
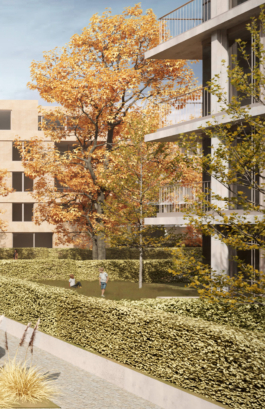
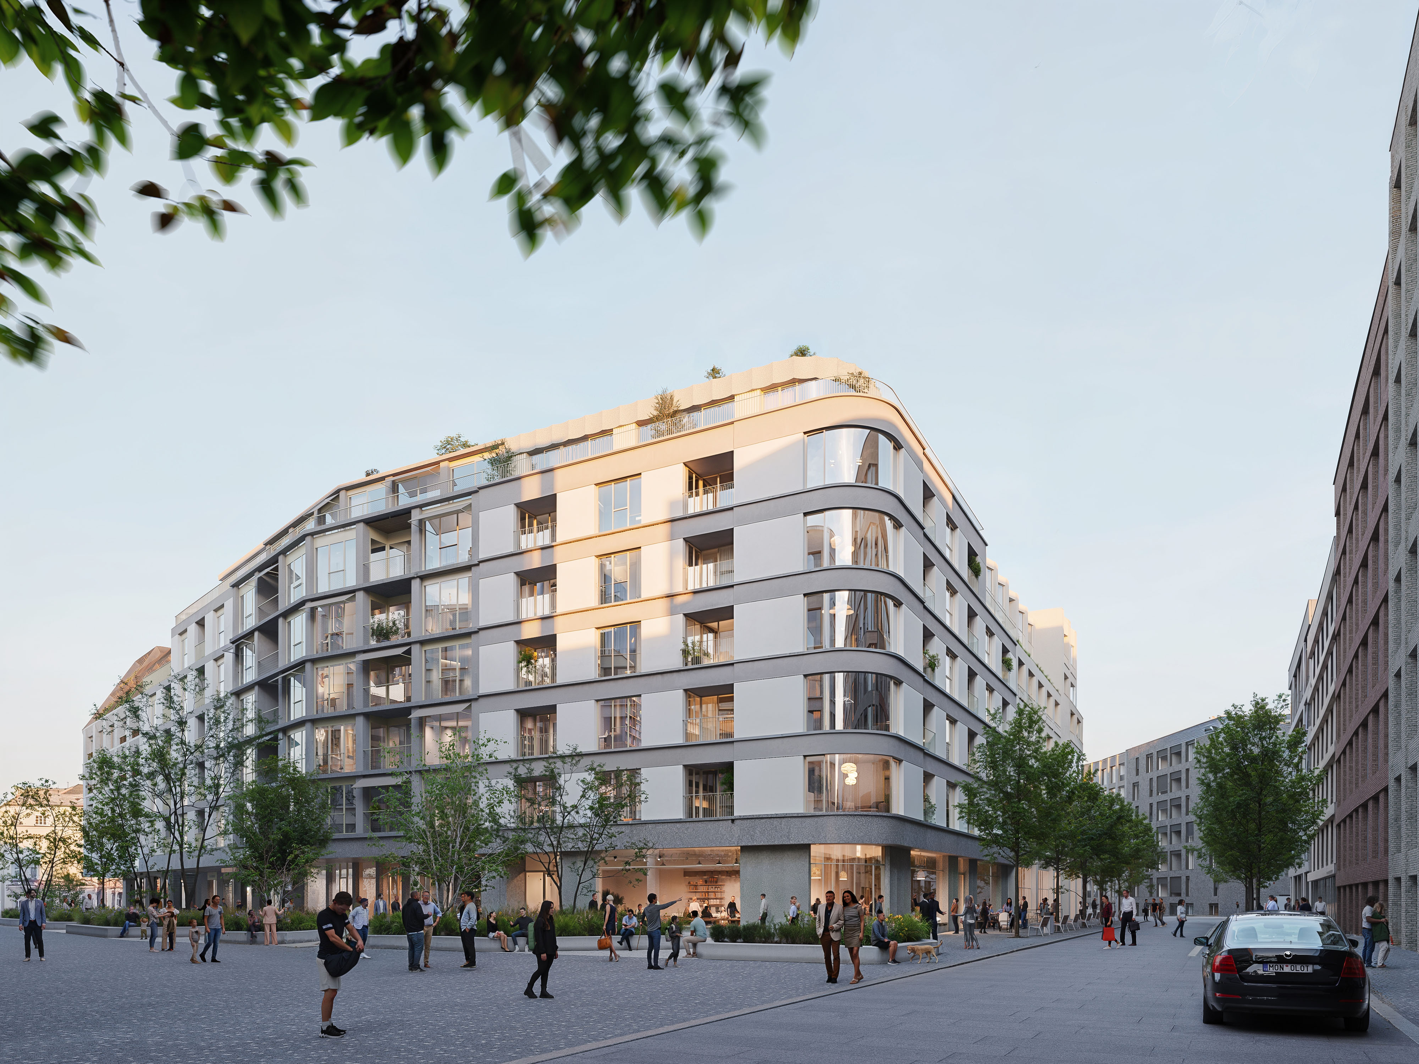
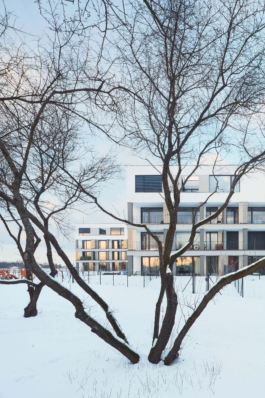
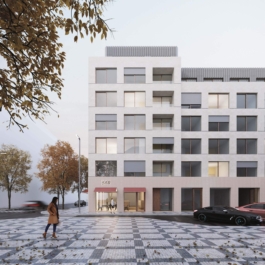
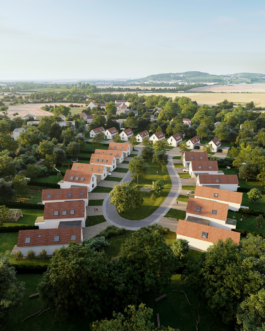
The social and healthcare center is designed for the eastern part of the designated area on the northern edge of the Červený vrch housing estate. The building consists of two blocks with apartments oriented east and west, connected by a central section housing shared facilities and vertical circulation. This layout ensures optimal sunlight exposure for most apartments while also creating north and south courtyards that bring natural light deep into the interior.
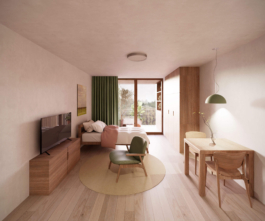
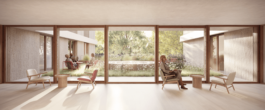
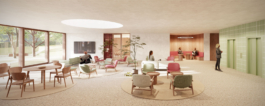
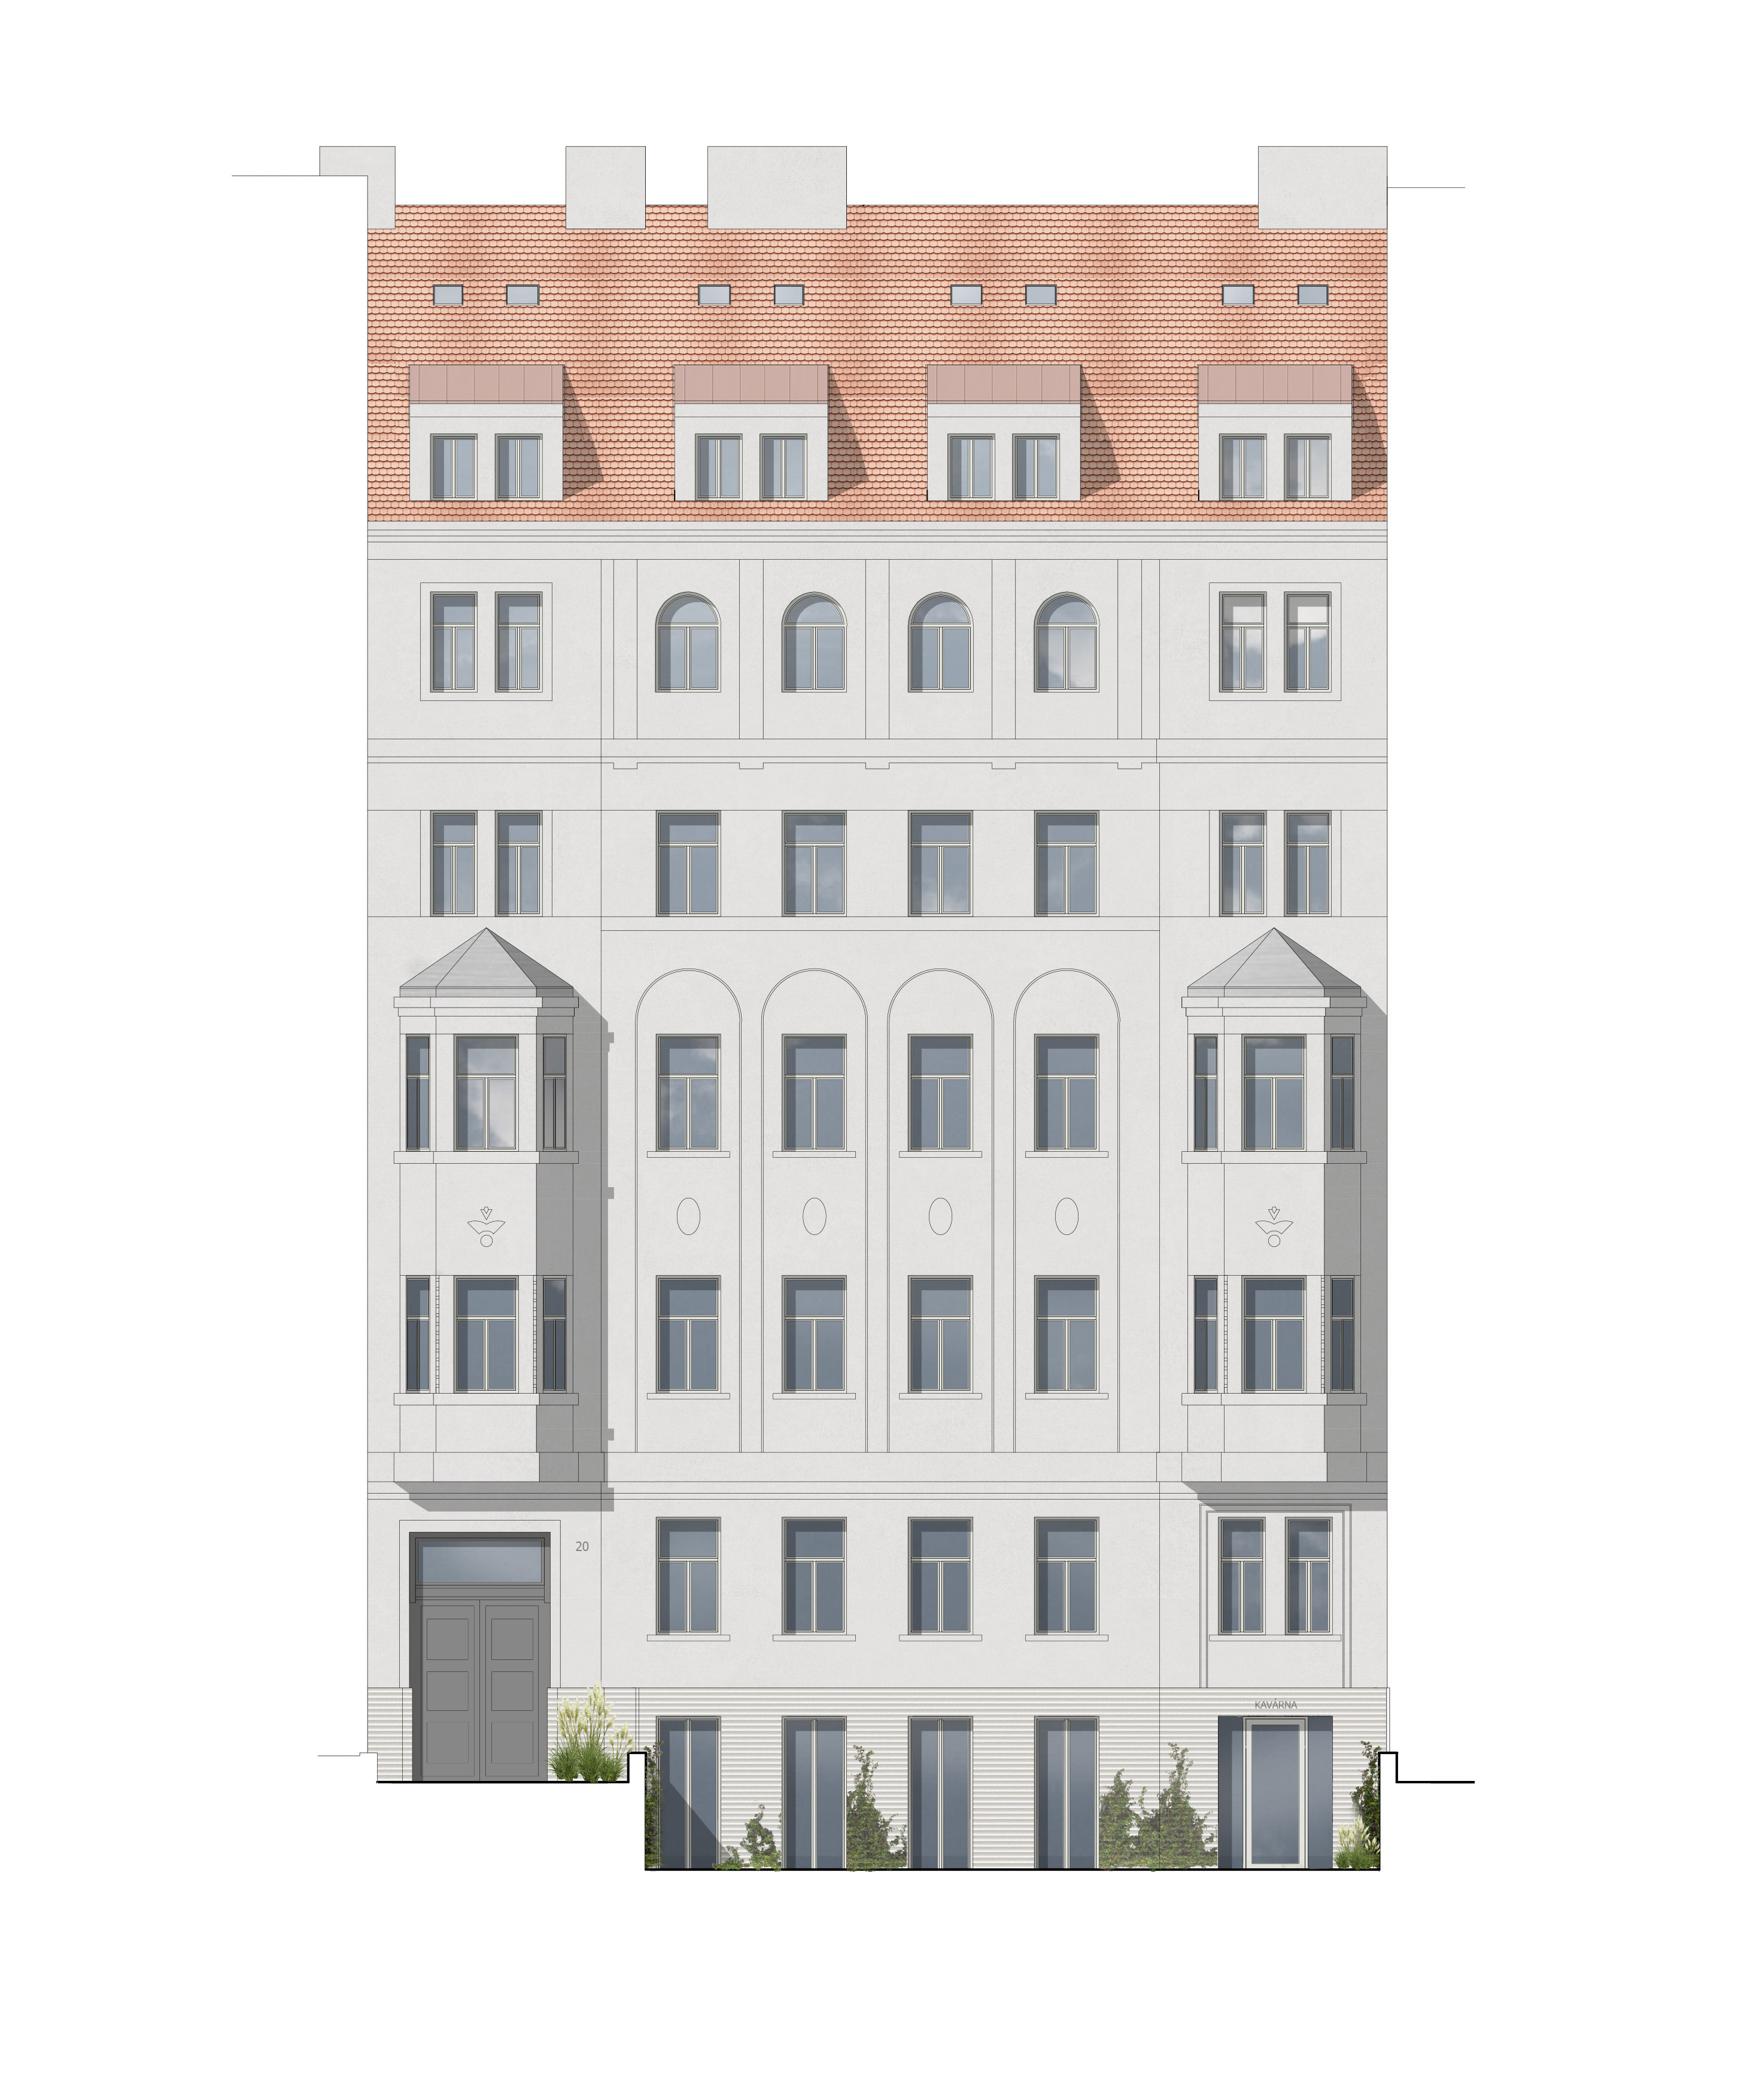
The apartments on typical floors (2nd–4th) are designed as compact one-bedroom units or more spacious two-bedroom units. The assisted living facility allows residents to live independently with optional support services. The ground floor includes communal spaces for the senior center—a central social room for gatherings and dining, a smaller hall for lectures and events, and a creative workshop. A café accessible to the public is located at the street corner. The healthcare center in the eastern wing of the ground floor features medical offices and multifunctional rooms (e.g., for rehabilitation or a hairdresser).
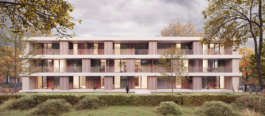
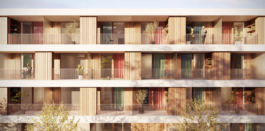
The building’s façade is structured with horizontal concrete cornices that seamlessly transition into balconies. The remaining surfaces are clad in ceramic tiles, which will also be used on the adjacent family houses.


MORE PROJECTS

SENIOR HOUSING IN PRAGUE
Location: Prague
Project: 2024
Team: Pavel Machar, Radek Teichman, Jiří Mach
Client: KKCG RE


The social and healthcare center is designed for the eastern part of the designated area on the northern edge of the Červený vrch housing estate. The building consists of two blocks with apartments oriented east and west, connected by a central section housing shared facilities and vertical circulation. This layout ensures optimal sunlight exposure for most apartments while also creating north and south courtyards that bring natural light deep into the interior.
The apartments on typical floors (2nd–4th) are designed as compact one-bedroom units or more spacious two-bedroom units. The assisted living facility allows residents to live independently with optional support services. The ground floor includes communal spaces for the senior center—a central social room for gatherings and dining, a smaller hall for lectures and events, and a creative workshop. A café accessible to the public is located at the street corner. The healthcare center in the eastern wing of the ground floor features medical offices and multifunctional rooms (e.g., for rehabilitation or a hairdresser).
The building’s façade is structured with horizontal concrete cornices that seamlessly transition into balconies. The remaining surfaces are clad in ceramic tiles, which will also be used on the adjacent family houses.
MORE PROJECTS