Červený Vrch Housing Estate

Location: Prague
Project: 2024
Team: Pavel Machar, Radek Teichman, Jiří Mach, Matyáš Řehák
Client: KKCG RE
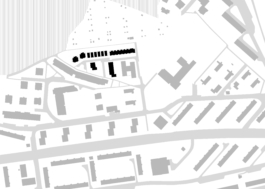
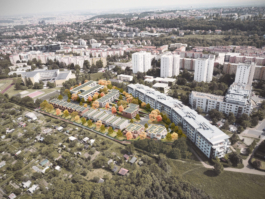
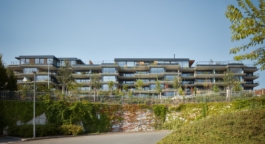
The site is located on the northern edge of the Červený vrch housing estate with a visual connection to the Šárecké valley.
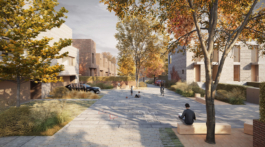
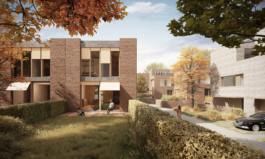
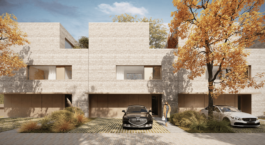
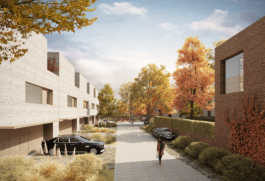
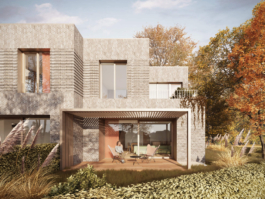
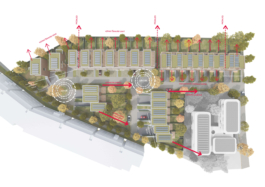
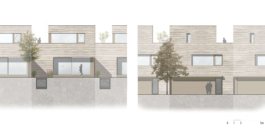
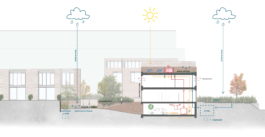
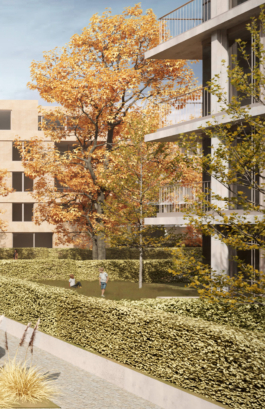
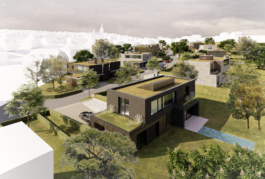
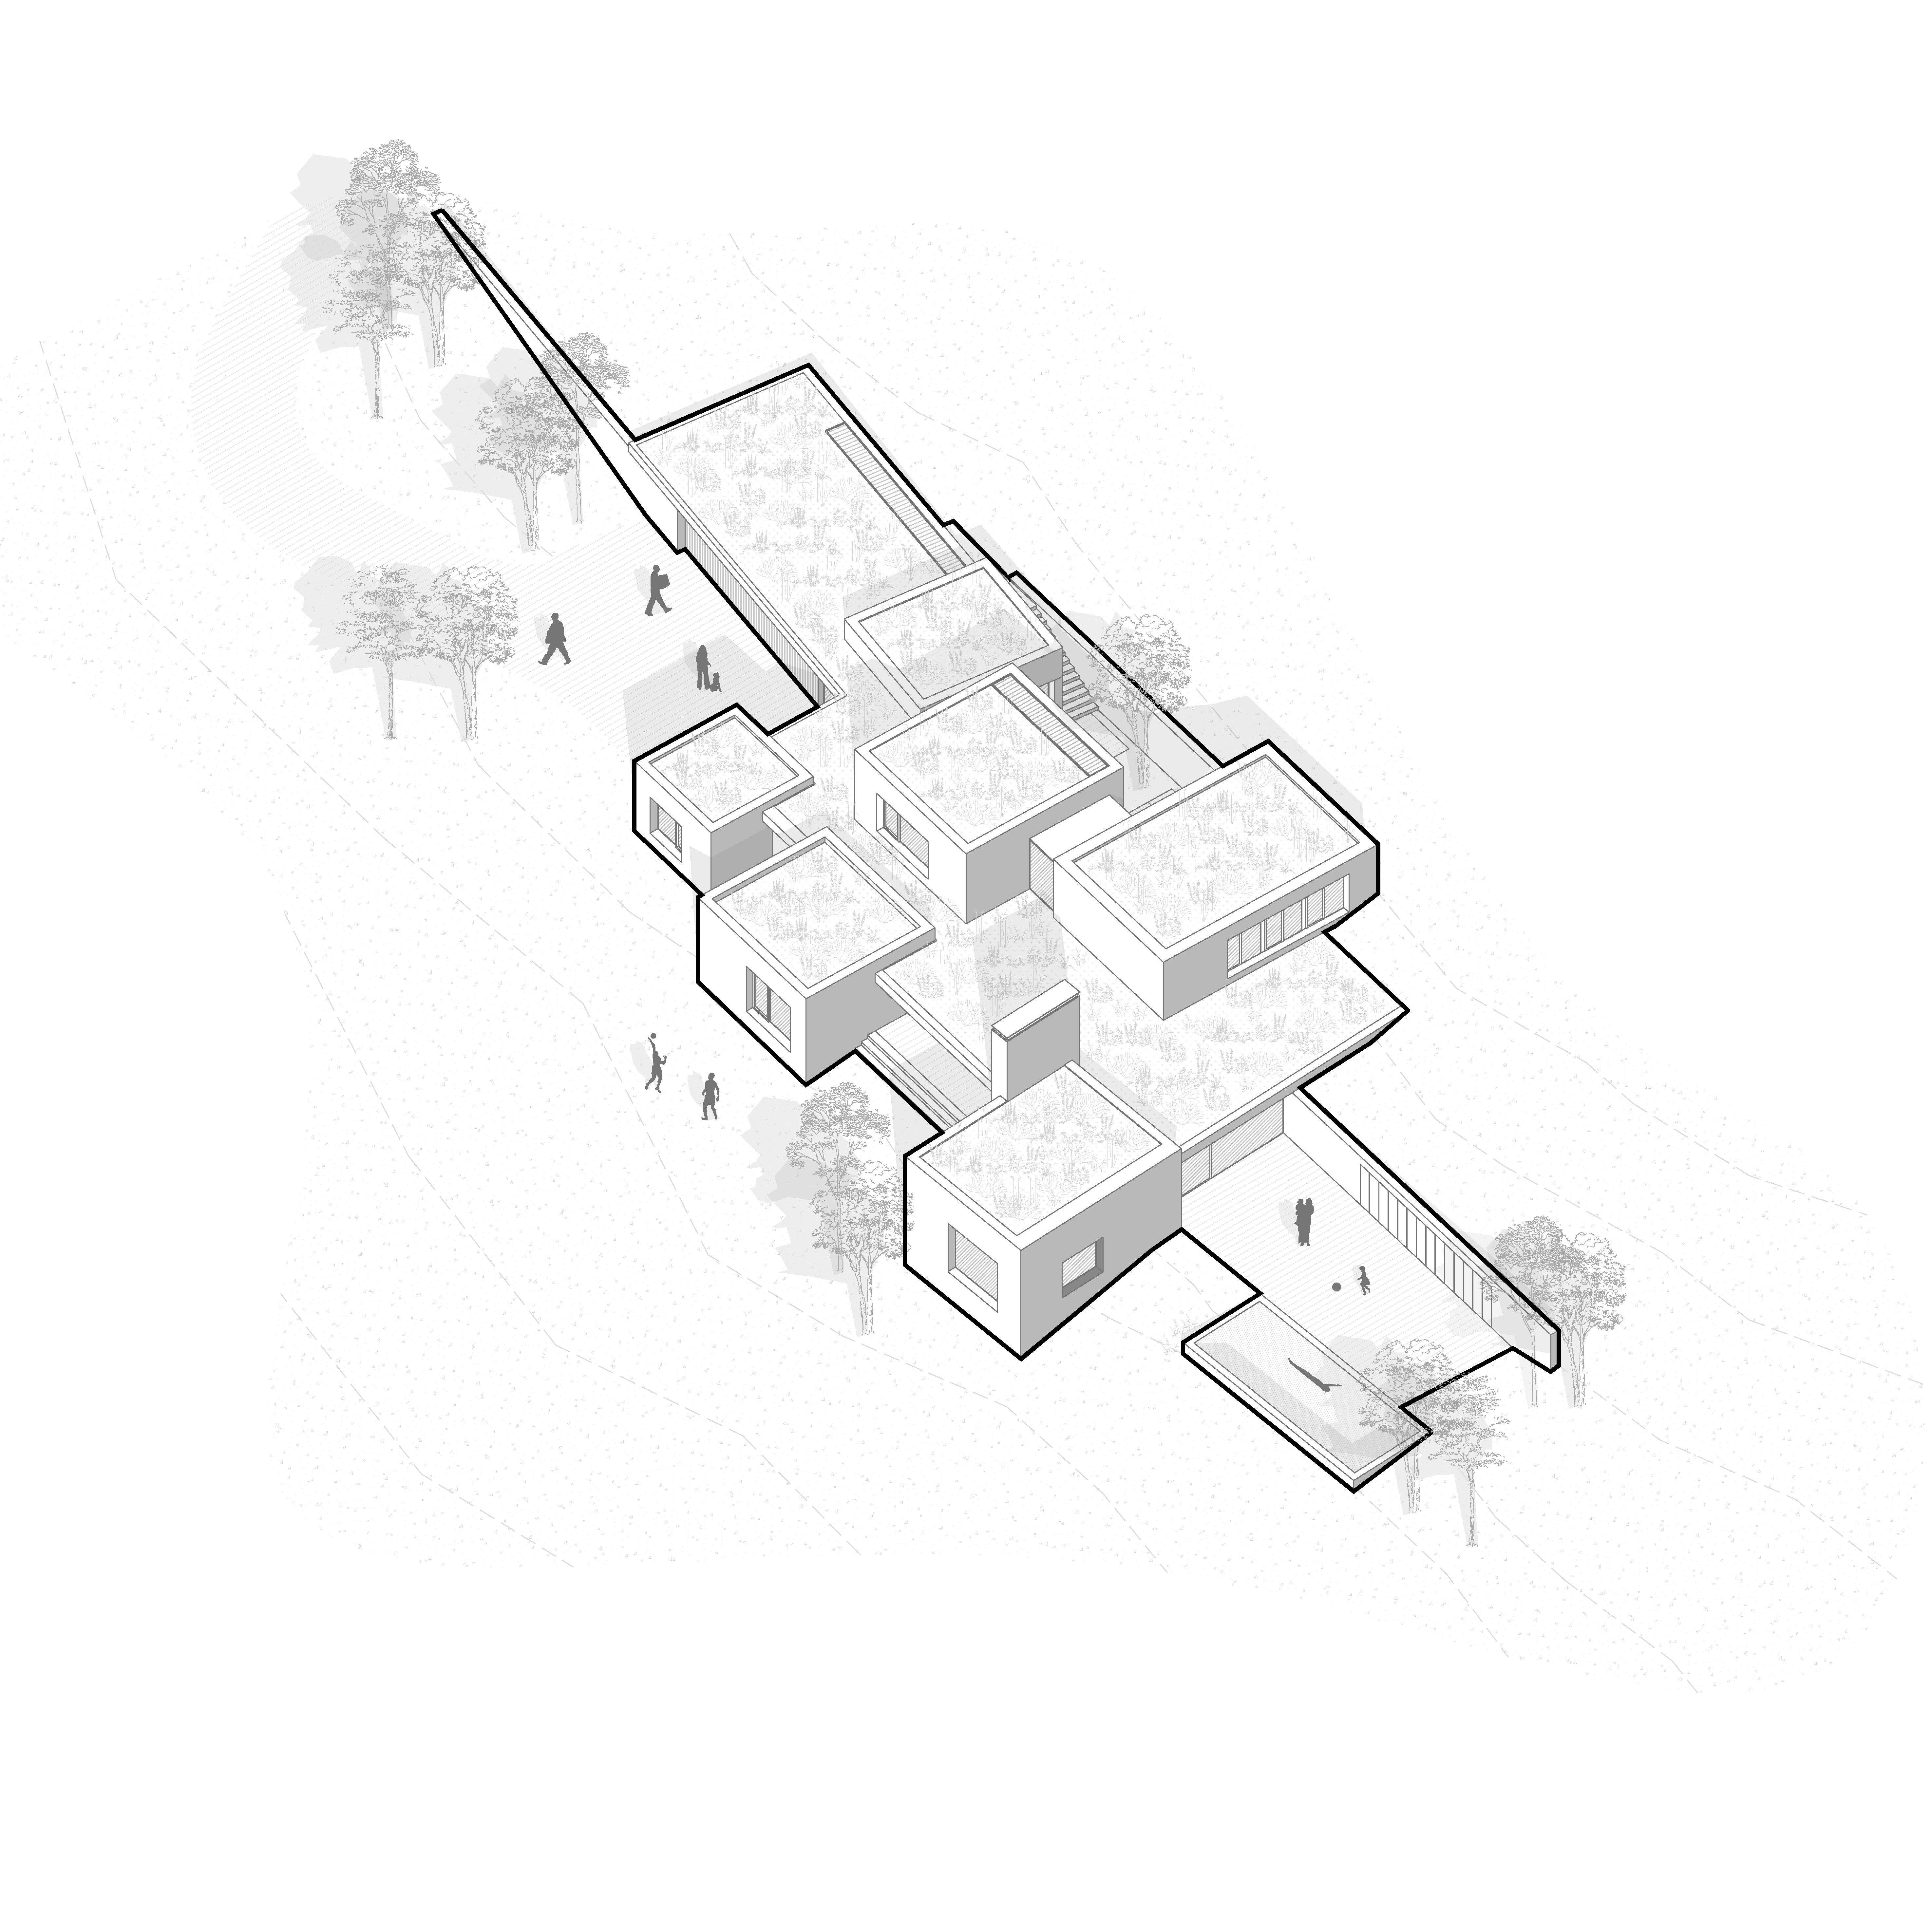
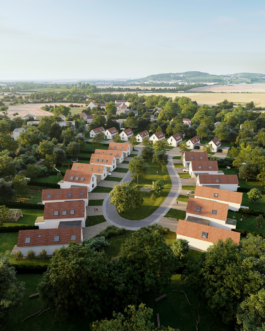
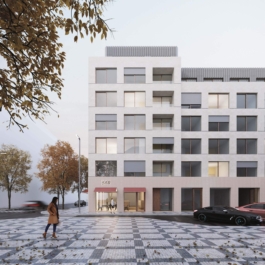
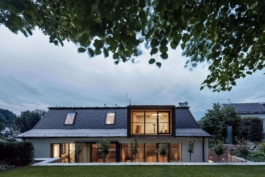
The main public space runs through the site in an east-west direction, dividing the area into two types of development. At the core of the site, a small “plaza” is created with a material accent, while at the western edge of the area, there is a park with a dominant tree. In the most valuable part of the site, along the northern edge of the land, we propose terraced houses and semi-detached houses that take advantage of views of the greenery. The terraced houses are intentionally divided into clusters that decrease in size towards the west, where semi-detached houses follow the strip of terraced houses. The greater variability of the terraced houses is enhanced by the house type, with a different operational and architectural solution featuring vertical accents in the living spaces and spacious terraces on the 2nd floor. In the southern part, we have eliminated the direct orientation of the living spaces towards the facade of the neighboring apartment building. Two rows of houses are oriented eastwards towards the gardens. The smallest scale of development in the western part consists of semi-detached houses, which connect to the terraced houses and benefit from the proximity to the greenery of the Šárecké valley.
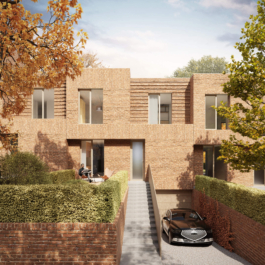
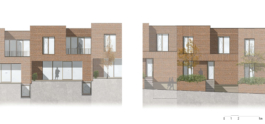
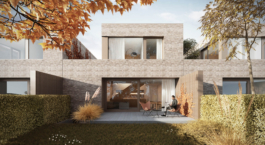
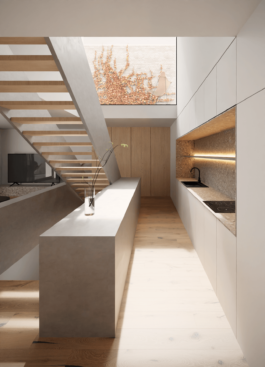
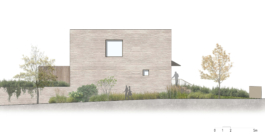
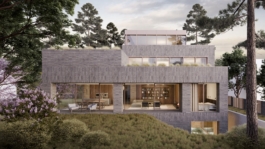
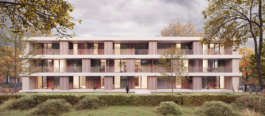
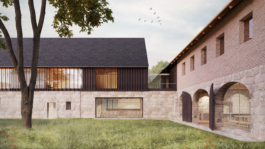
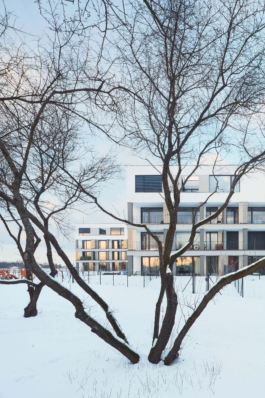
The design creates a coherent, timeless residential complex with an emphasis on high-quality materials. The site is divided into three zones with different scales of houses, and the unifying element of the facades is the use of facing bricks in complementary tonalities.


MORE PROJECTS

Červený Vrch Housing Estate
Location: Prague
Project: 2024
Team: Pavel Machar, Radek Teichman, Jiří Mach, Matyáš Řehák
Client: KKCG RE


The site is located on the northern edge of the Červený vrch housing estate with a visual connection to the Šárecké valley.
The main public space runs through the site in an east-west direction, dividing the area into two types of development. At the core of the site, a small “plaza” is created with a material accent, while at the western edge of the area, there is a park with a dominant tree. In the most valuable part of the site, along the northern edge of the land, we propose terraced houses and semi-detached houses that take advantage of views of the greenery. The terraced houses are intentionally divided into clusters that decrease in size towards the west, where semi-detached houses follow the strip of terraced houses. The greater variability of the terraced houses is enhanced by the house type, with a different operational and architectural solution featuring vertical accents in the living spaces and spacious terraces on the 2nd floor. In the southern part, we have eliminated the direct orientation of the living spaces towards the facade of the neighboring apartment building. Two rows of houses are oriented eastwards towards the gardens. The smallest scale of development in the western part consists of semi-detached houses, which connect to the terraced houses and benefit from the proximity to the greenery of the Šárecké valley.
The design creates a coherent, timeless residential complex with an emphasis on high-quality materials. The site is divided into three zones with different scales of houses, and the unifying element of the facades is the use of facing bricks in complementary tonalities.
MORE PROJECTS