RENOVATION OF THE SVITAVA HOMESTEAD
Location: Svitava
Project: 2021
Team: Pavel Machar, Radek Teichman, Marta Waloszková
Client: private person
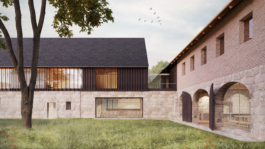
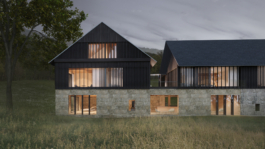
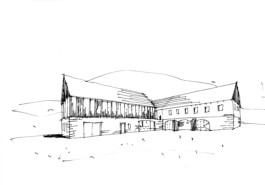
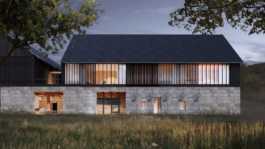
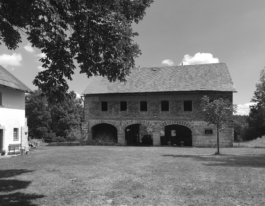
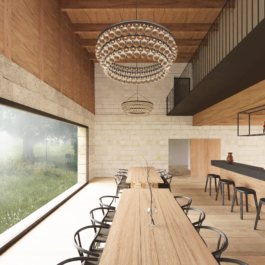
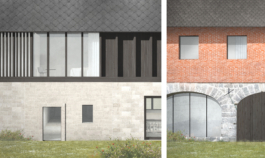
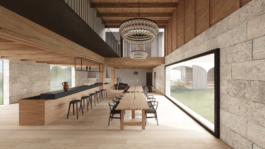
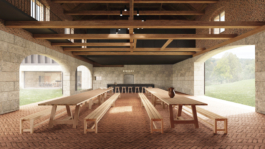
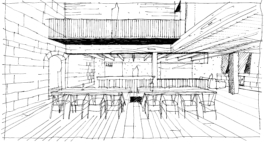
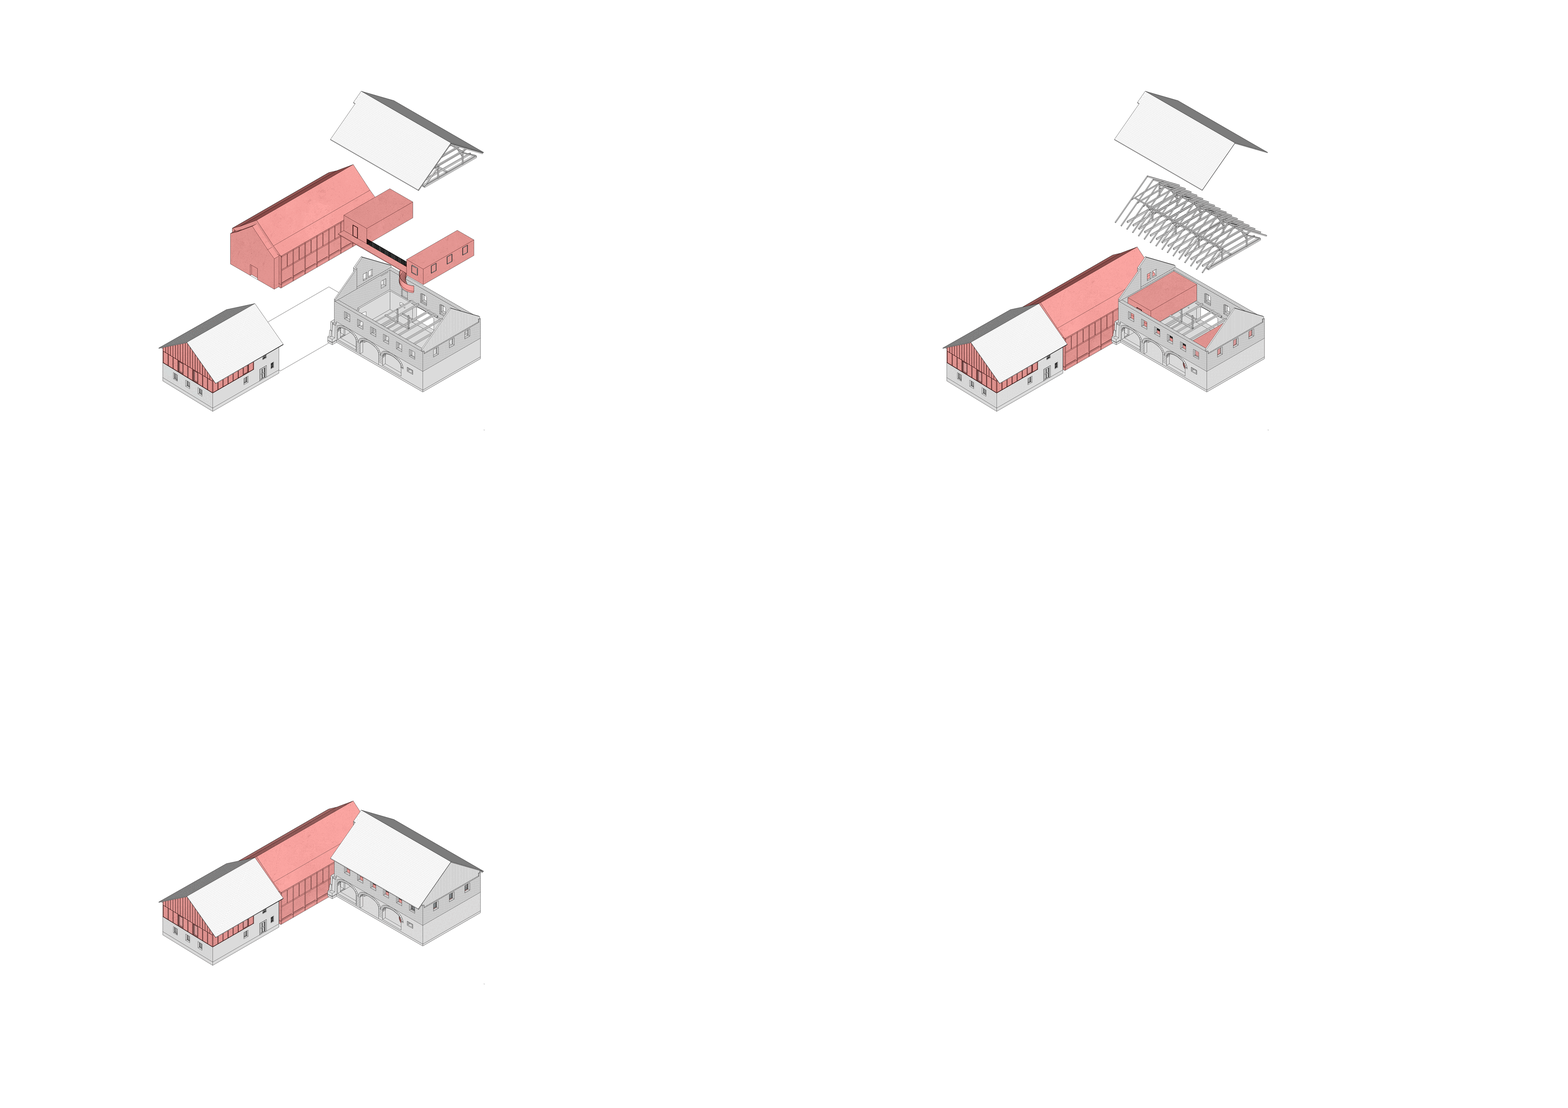
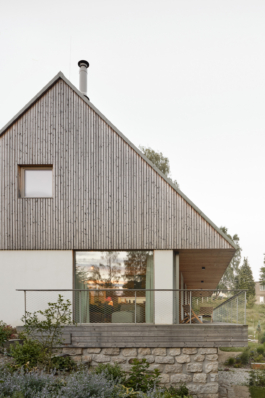
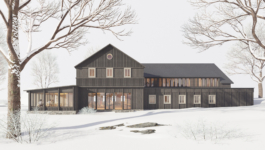
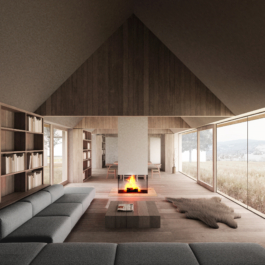
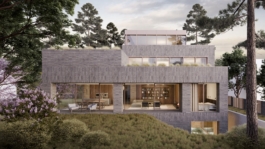
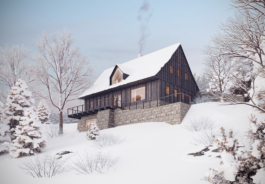
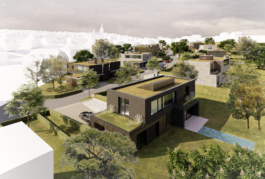
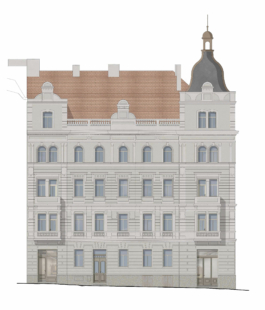
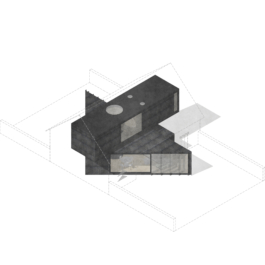
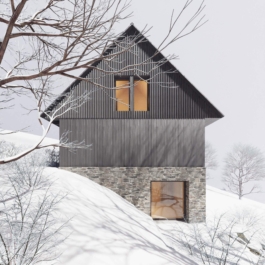
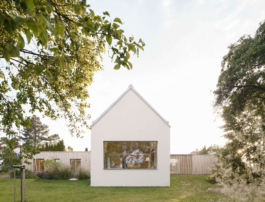
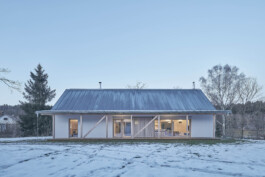
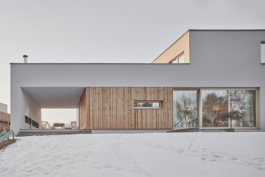
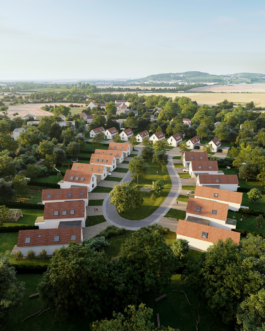
The design for the renovation and extension of a former farmhouse in the foothills of the Lusatian Mountains creates a combination of an intimate guesthouse with the possibility of family recreation for the owner. The original brick barn will be sensitively renovated, and its monumental interior space will serve for celebrations, which can connect to the outdoor courtyard through large gates. All masonry structures on the ground floor of the original stone main building will be preserved, with the upper floor extended using simple volumes clad in black paneling, referencing the local timbered cottages. The degree of glazing responds to the potential views of surrounding landmarks, while the lightness of the timber construction contrasts with the solid foundation of the original stone walls. In the broader context of the surrounding meadows, the plan includes the renovation of a former school into a roadside inn, together creating a harmonious whole, complemented by sensitive landscaping interventions.


MORE PROJECTS

RENOVATION OF THE SVITAVA HOMESTEAD
Location: Svitava
Project: 2021
Team: Pavel Machar, Radek Teichman, Marta Waloszková
Client: private person


The design for the renovation and extension of a former farmhouse in the foothills of the Lusatian Mountains creates a combination of an intimate guesthouse with the possibility of family recreation for the owner. The original brick barn will be sensitively renovated, and its monumental interior space will serve for celebrations, which can connect to the outdoor courtyard through large gates. All masonry structures on the ground floor of the original stone main building will be preserved, with the upper floor extended using simple volumes clad in black paneling, referencing the local timbered cottages. The degree of glazing responds to the potential views of surrounding landmarks, while the lightness of the timber construction contrasts with the solid foundation of the original stone walls. In the broader context of the surrounding meadows, the plan includes the renovation of a former school into a roadside inn, together creating a harmonious whole, complemented by sensitive landscaping interventions.
MORE PROJECTS