BLERIOT APARTMENT BUILDINGS

Location: Prague Project: 2017 - 2018
Realization : 2018 - 2020
Team: Pavel Machar, Radek Teichman
Client: T.E. PREMIUM DEVELOPMENT
Photo: Peter Fabo
Awards:
2022 Czech Architecture Award - Central Group Award for Innovative Approach to New Housing
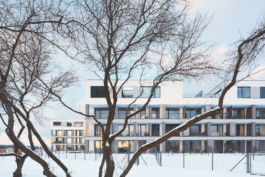
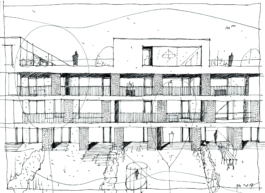
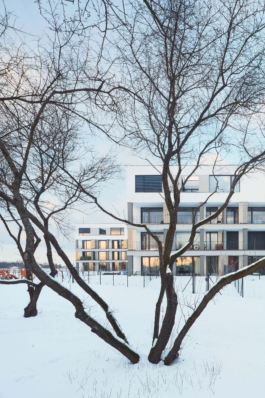
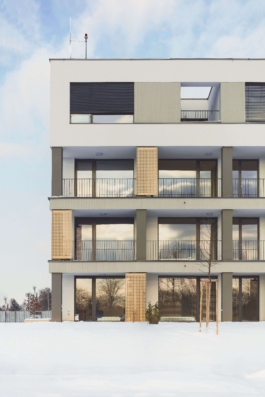
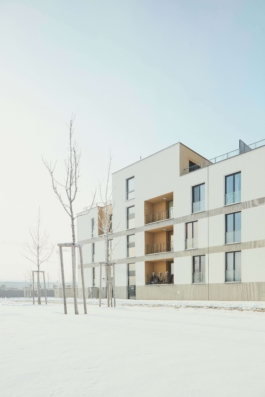
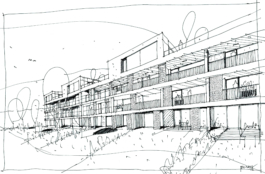
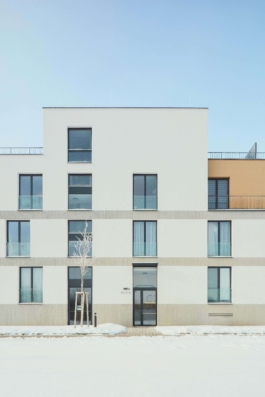
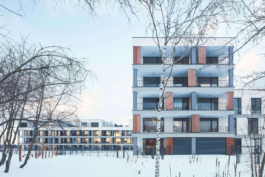
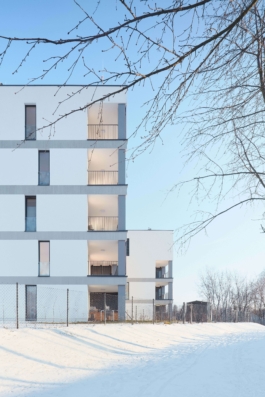
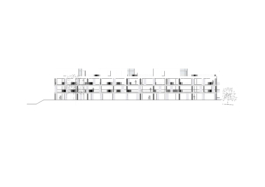
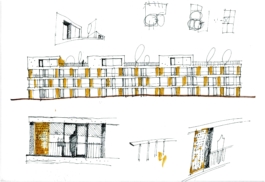
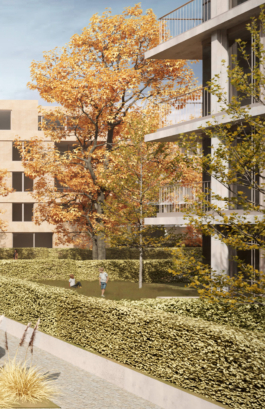
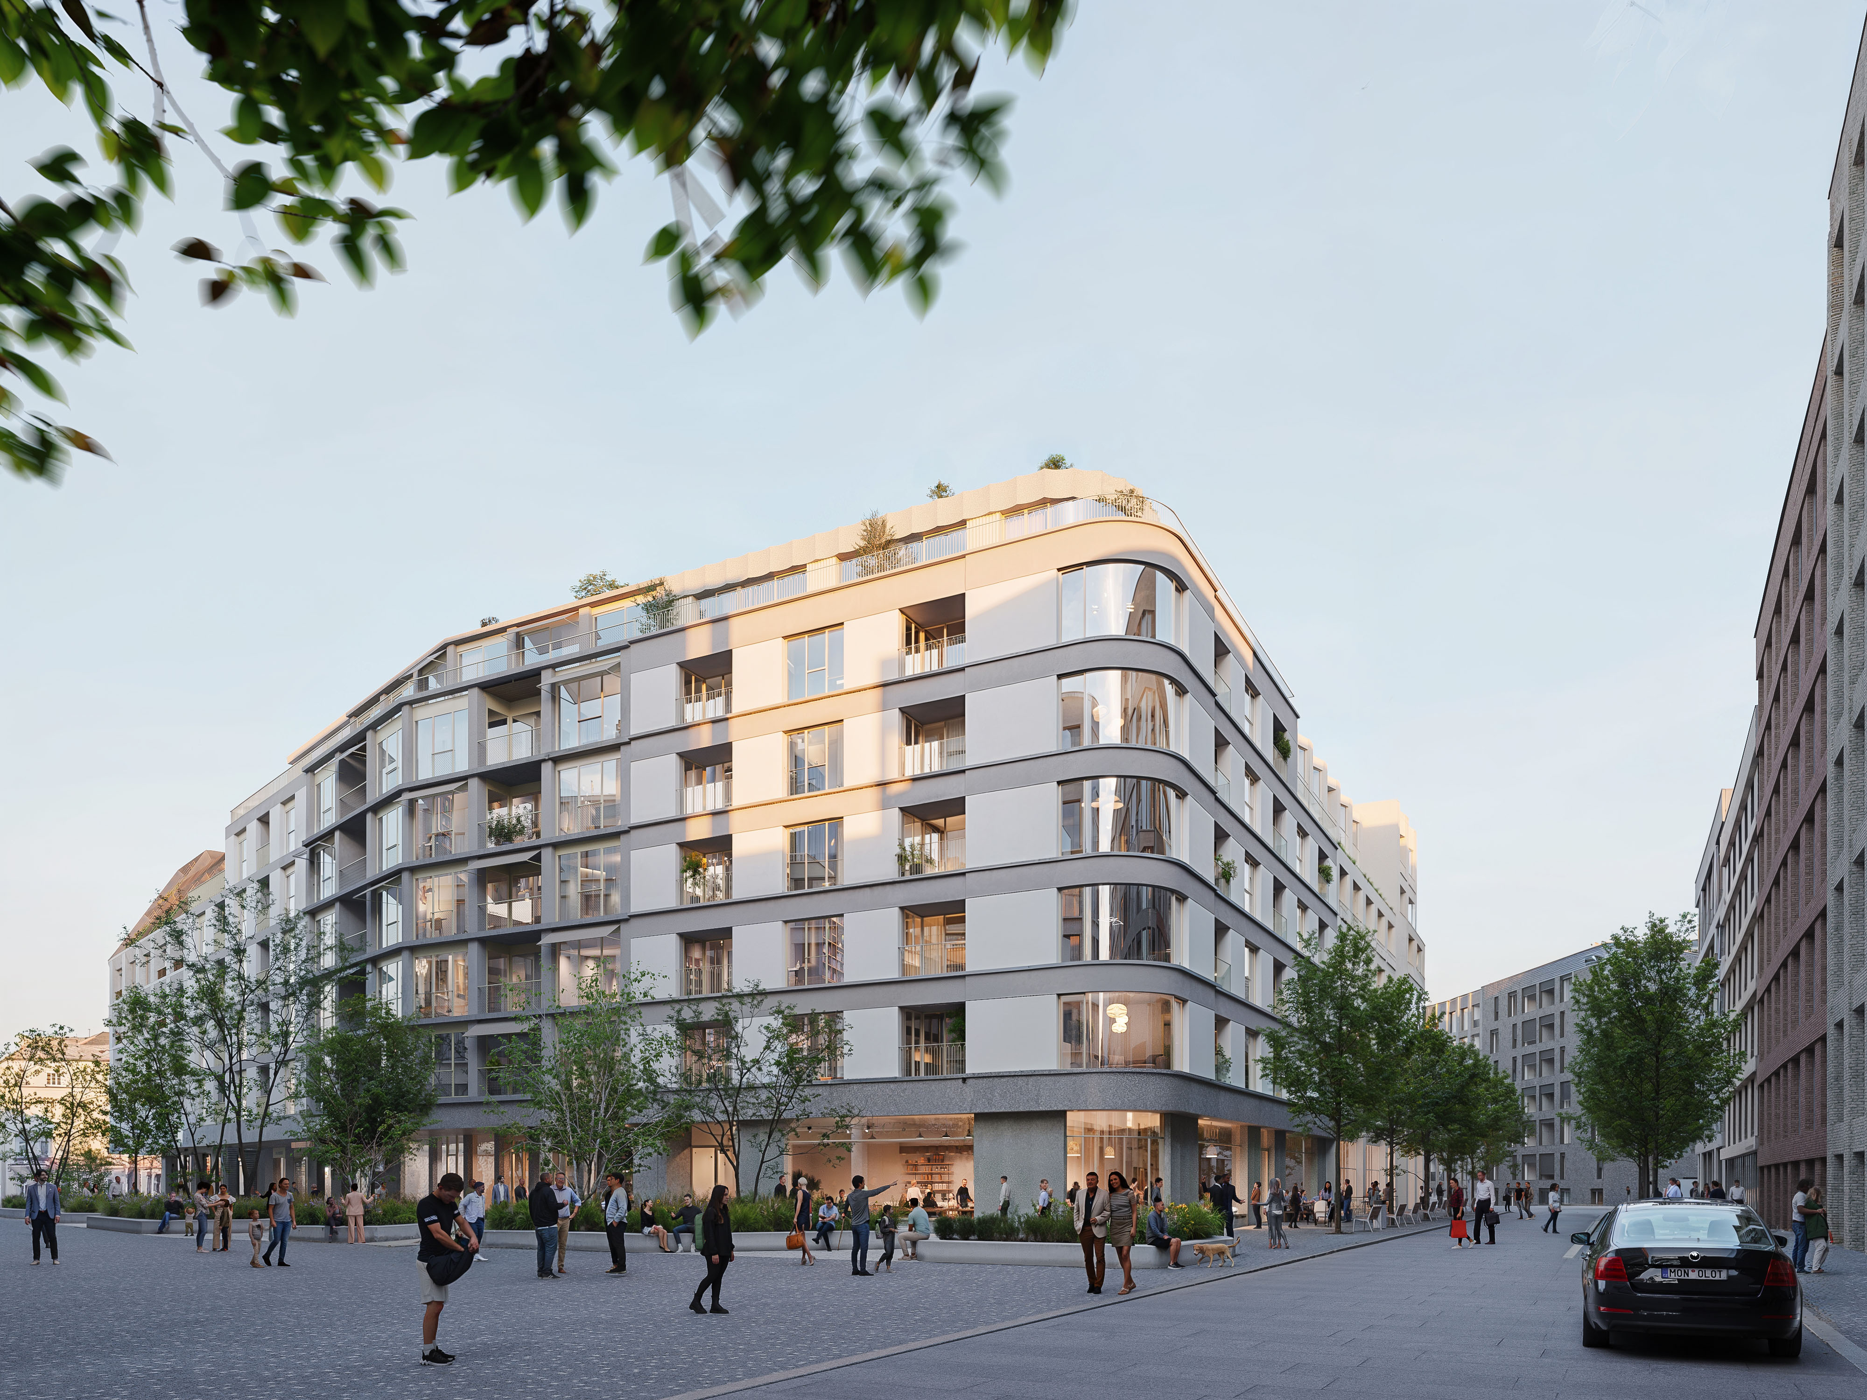
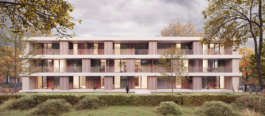
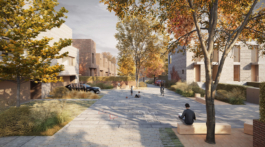
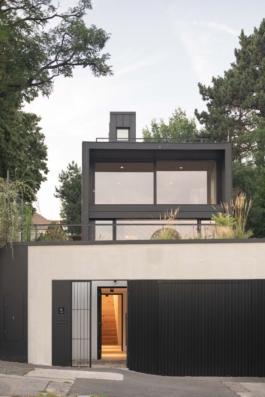
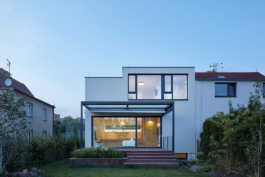
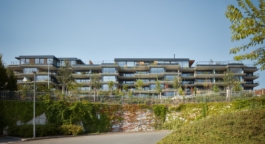
The Bleriot residential complex in Prague's Kbely district is located west of Polaneckého Street, in a transformation zone within walking distance of the Letňany metro station. The office of Machar & Teichman built upon the zoning decision that defined the massing by designing contemporary apartment buildings. The three new buildings feature horizontal articulation, emphasized on the western façades by continuous loggias overlooking green spaces. The color scheme differentiates the structures using shades of gold, nickel, and copper, which appear on perforated shading panels, balcony railings, and staircase areas. The structural system consists of transverse load-bearing walls with ceramic masonry, while the windows are wooden.
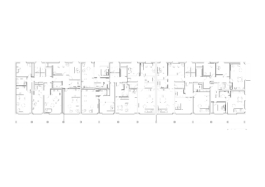
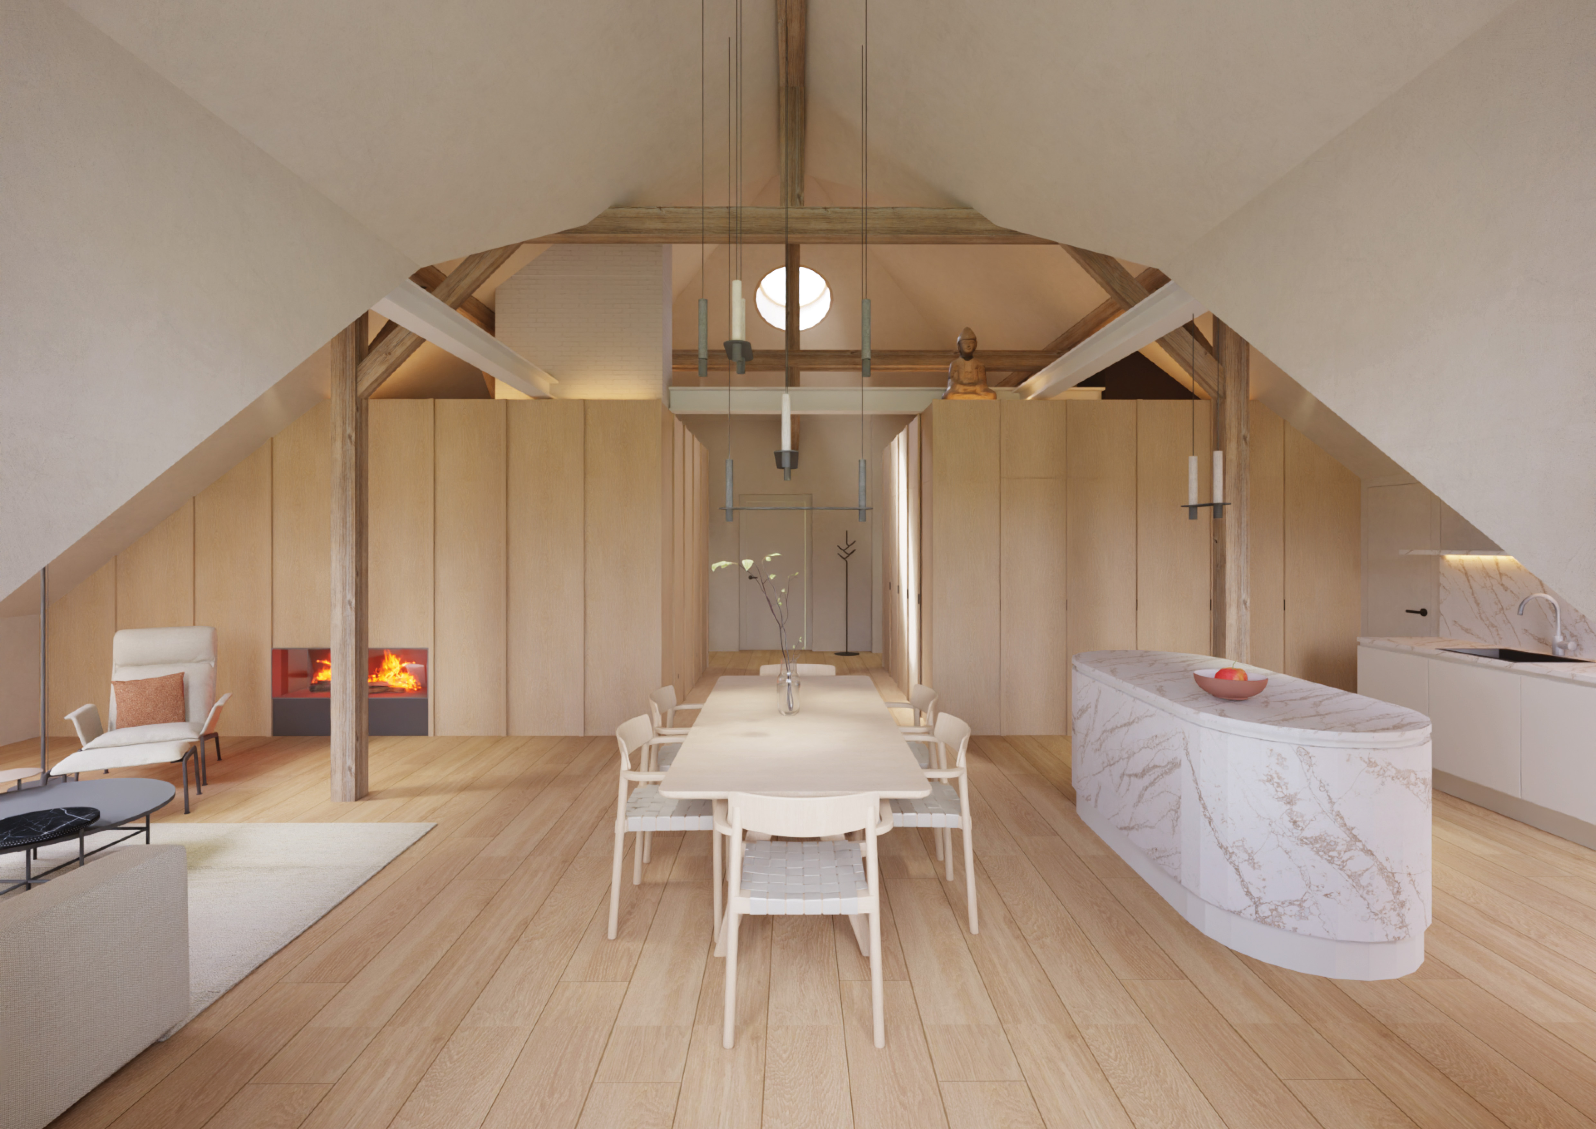
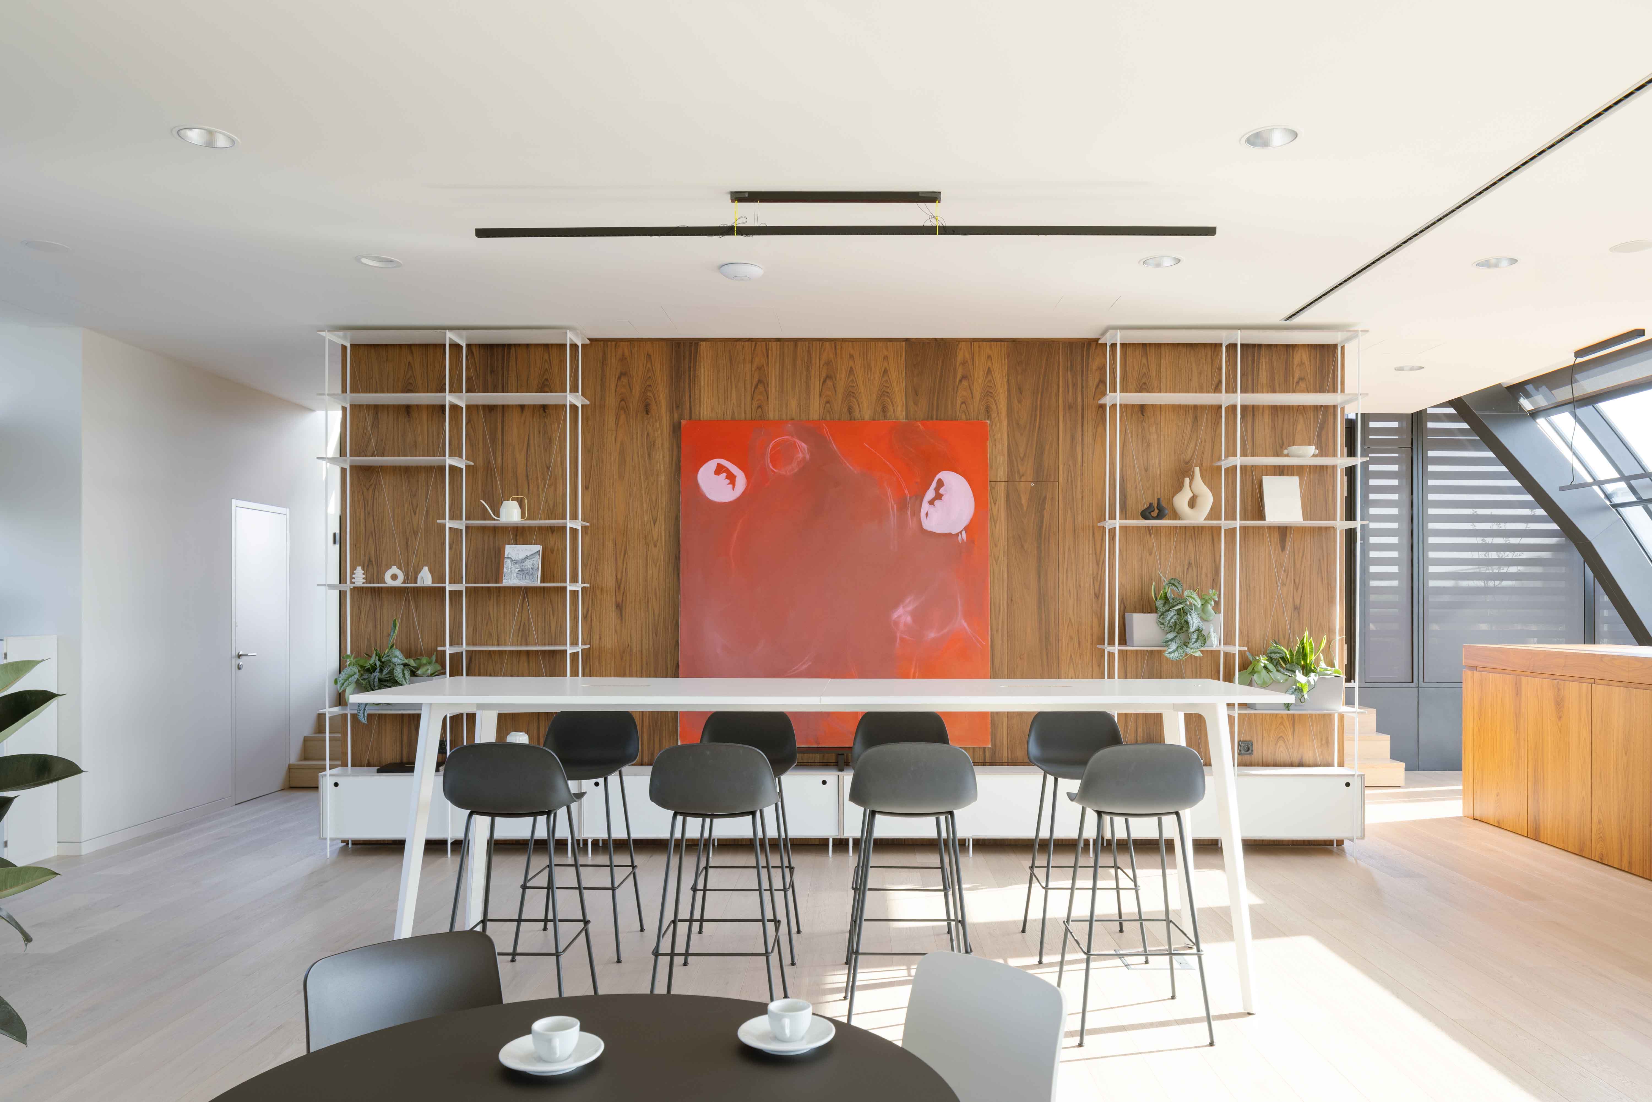
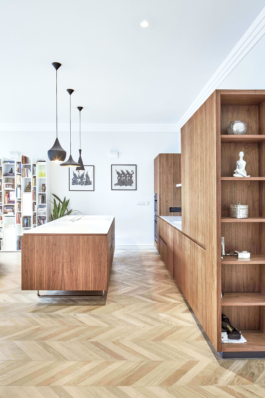
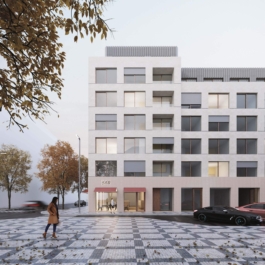
The façade is composed of light-colored plaster with hand-grooved horizontal bands and color accents on the recessed upper floors, where spacious terraces are created. The apartments range from studios (1kk) to two-bedroom units (3kk), with larger apartments situated in the recessed floors. Ground-floor units feature private front gardens. Parking is provided in the basement. The goal was to create timeless, simple, and functional architecture with a high-quality public space.


MORE PROJECTS

BLERIOT APARTMENT BUILDINGS
Location: Prague Project: 2017 - 2018
Realization : 2018 - 2020
Team: Pavel Machar, Radek Teichman
Client: T.E. PREMIUM DEVELOPMENT
Photo: Peter Fabo
Awards:
2022 Czech Architecture Award - Central Group Award for Innovative Approach to New Housing


The Bleriot residential complex in Prague's Kbely district is located west of Polaneckého Street, in a transformation zone within walking distance of the Letňany metro station. The office of Machar & Teichman built upon the zoning decision that defined the massing by designing contemporary apartment buildings. The three new buildings feature horizontal articulation, emphasized on the western façades by continuous loggias overlooking green spaces. The color scheme differentiates the structures using shades of gold, nickel, and copper, which appear on perforated shading panels, balcony railings, and staircase areas. The structural system consists of transverse load-bearing walls with ceramic masonry, while the windows are wooden.
The façade is composed of light-colored plaster with hand-grooved horizontal bands and color accents on the recessed upper floors, where spacious terraces are created. The apartments range from studios (1kk) to two-bedroom units (3kk), with larger apartments situated in the recessed floors. Ground-floor units feature private front gardens. Parking is provided in the basement. The goal was to create timeless, simple, and functional architecture with a high-quality public space.
MORE PROJECTS