HOUSE WITH A BARN
IN VYSOČINA

Locality: Staré Bříště Project: 2018 - 2022
Realization: 2015 - 2017
Team: Pavel Machar, Radek Teichman, Štěpán Svačina
Client: private person
Photo: Peter Fabo
Awards:
Czech Architecture Award - nominations
Interior of the Year - first prize - new building
Book selection 99 houses/ 3
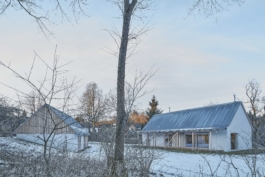
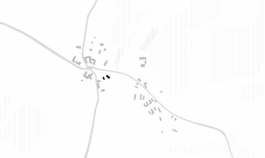
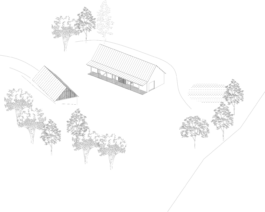
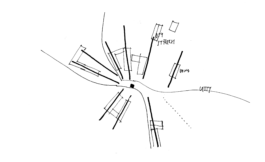
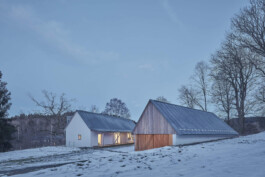
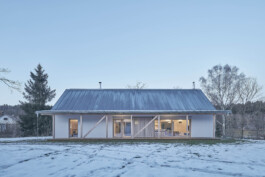
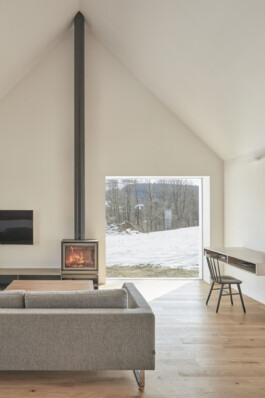
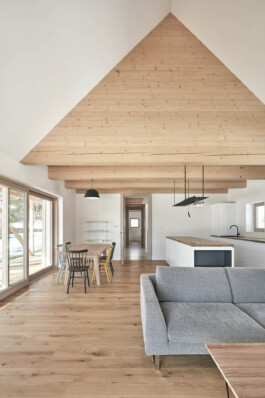
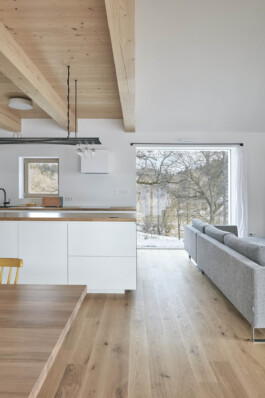
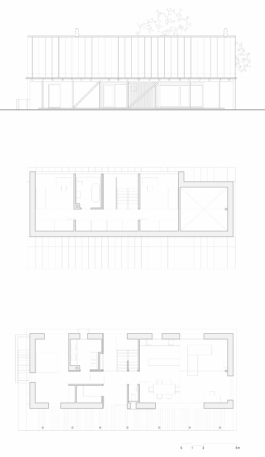
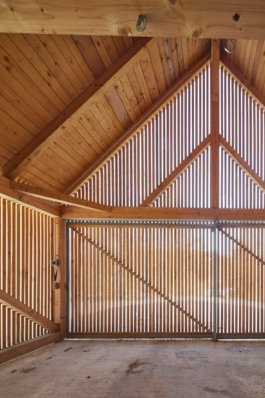
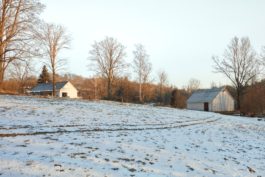
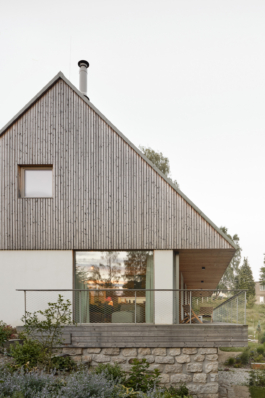
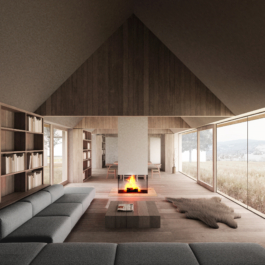
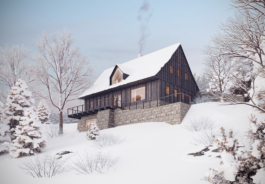
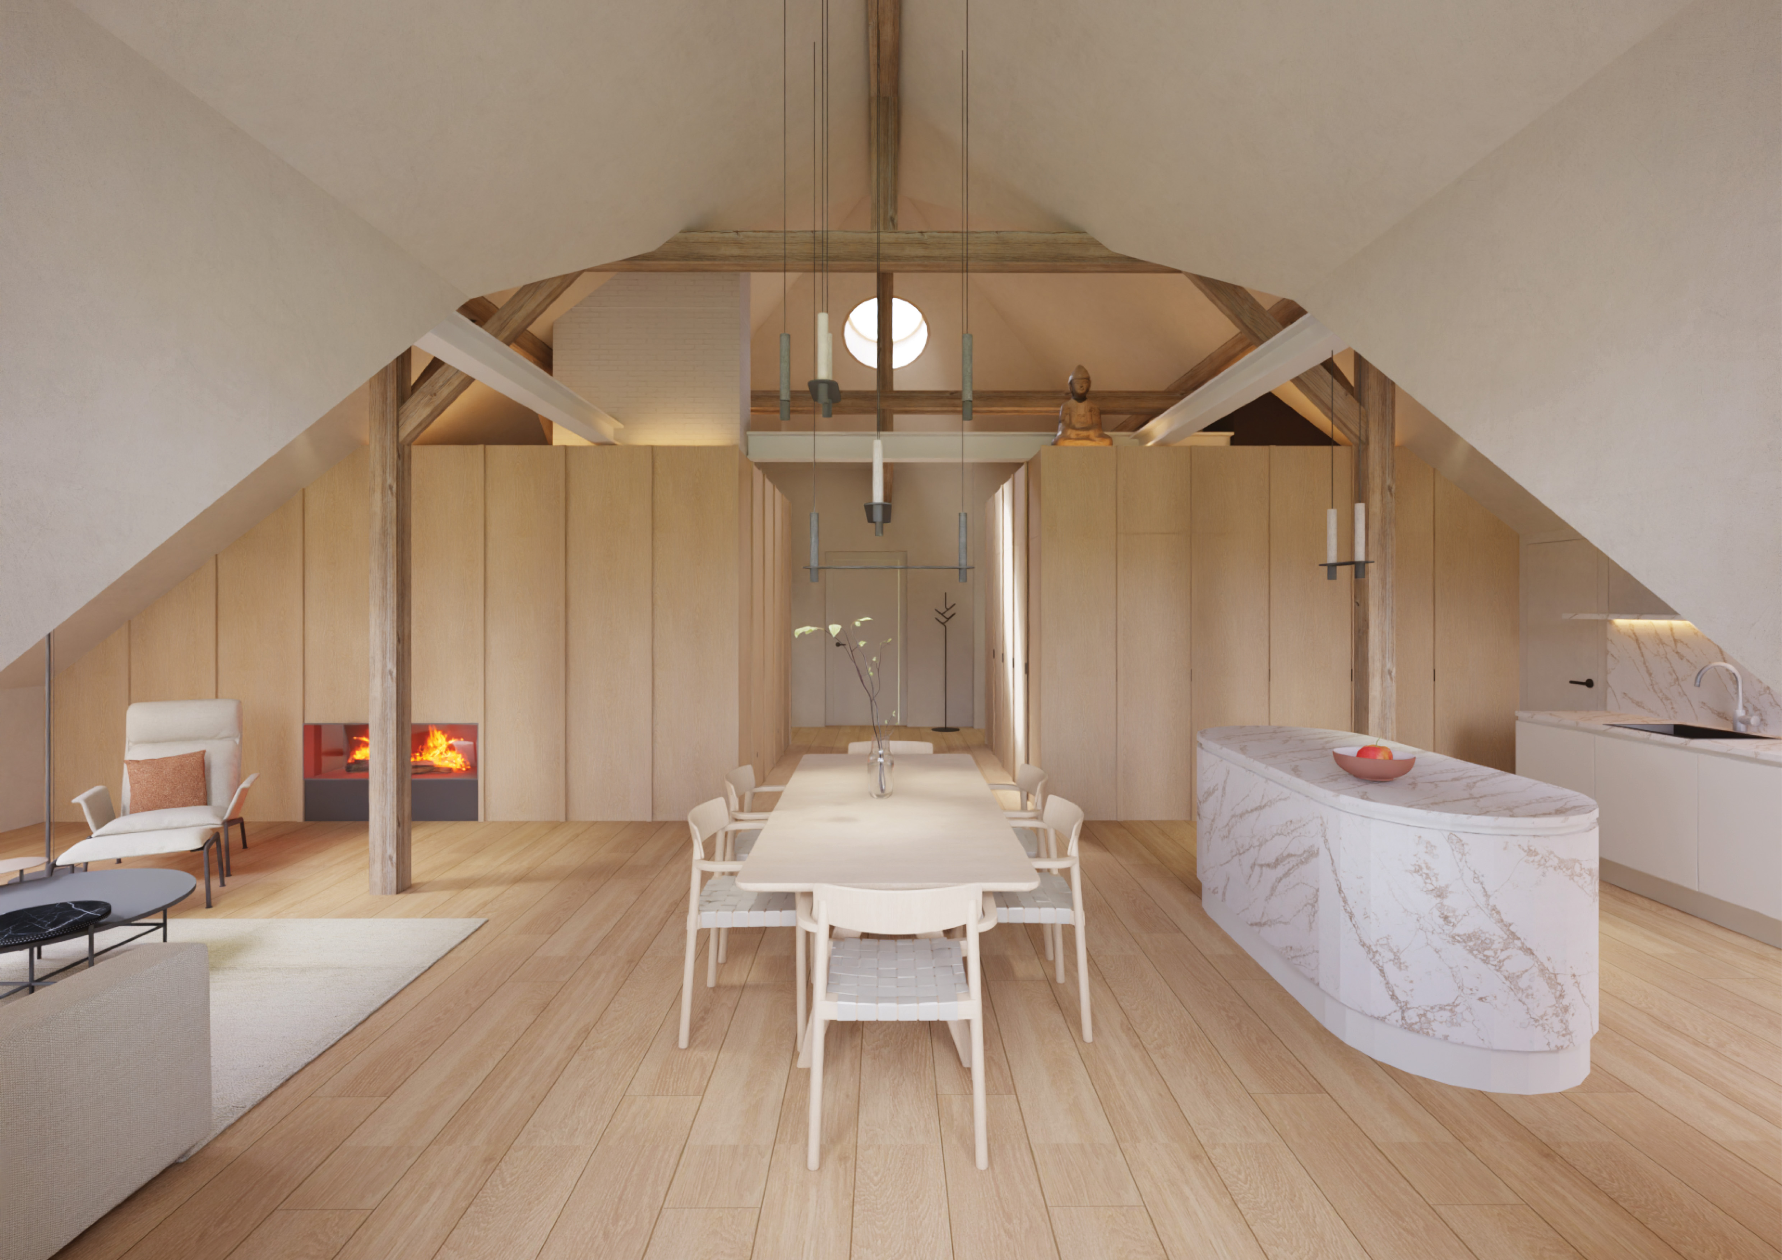
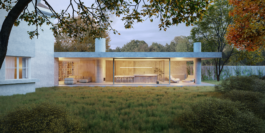
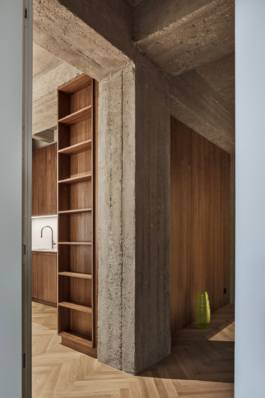
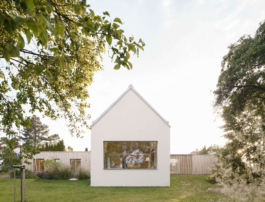
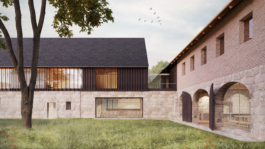
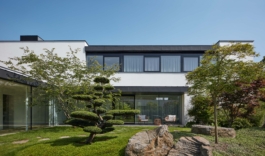
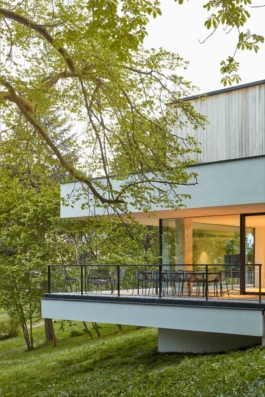
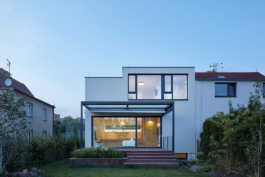
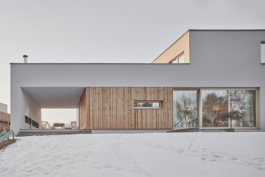
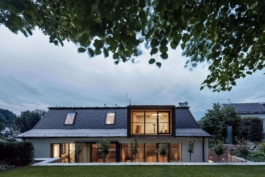
The plot is situated on the edge of a slope in the center of a small village in the Vysočina region. A house and a barn were built on the footprint of a former farmhouse. The house features a covered porch along its southwest façade, with the entrance positioned at the center of the floor plan, offering a direct view of the nearby pond. The living space, which includes the kitchen, is partially open to the roof structure, with a fireplace and large, undivided windows that bring in views of the surrounding landscape. The main bedroom is located on the left side of the ground floor.
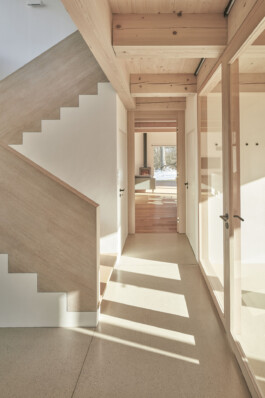
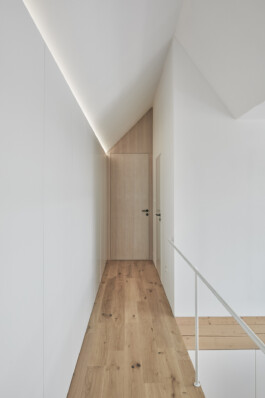
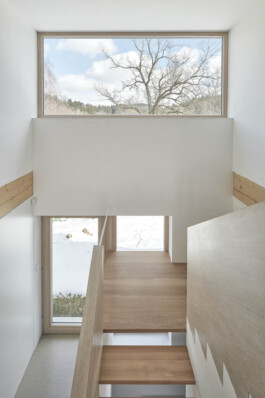
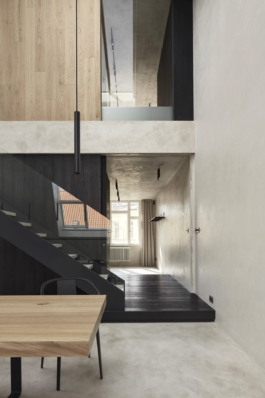
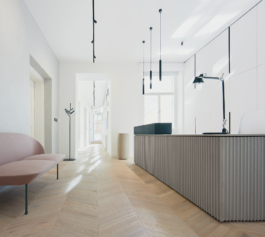
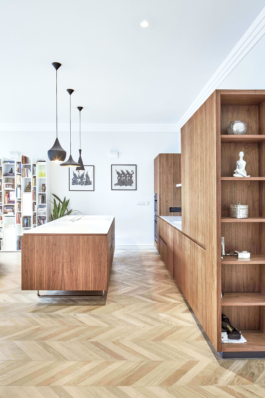
A central staircase hall connects the ground floor to an upstairs gallery, leading to two additional rooms and a bathroom. The custom-designed interior was created by a relative of the owner, featuring a palette dominated by white, larch, and oak wood. The minimalist aesthetic ensures visual harmony with the surrounding landscape.
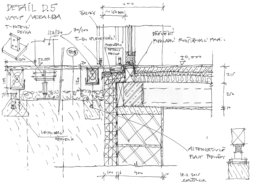
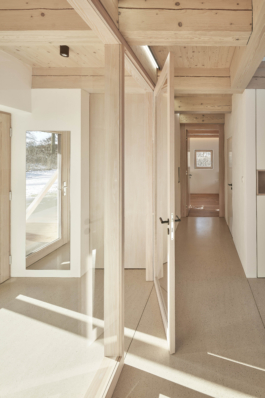
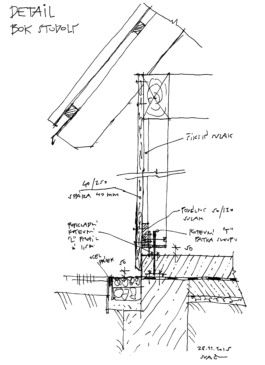
The house was built by a local bricklayer using a simple construction plan. It consists of ceramic masonry without insulation, a wooden ceiling, larch-framed windows, and hand-applied stucco. The owner both lives and works in the house.


MORE PROJECTS

HOUSE WITH A BARN
IN VYSOČINA
Locality: Staré Bříště Project: 2018 - 2022
Realization: 2015 - 2017
Team: Pavel Machar, Radek Teichman, Štěpán Svačina
Client: private person
Photo: Peter Fabo
Awards:
Czech Architecture Award - nominations
Interior of the Year - first prize - new building
Book selection 99 houses/ 3


The plot is situated on the edge of a slope in the center of a small village in the Vysočina region. A house and a barn were built on the footprint of a former farmhouse. The house features a covered porch along its southwest façade, with the entrance positioned at the center of the floor plan, offering a direct view of the nearby pond. The living space, which includes the kitchen, is partially open to the roof structure, with a fireplace and large, undivided windows that bring in views of the surrounding landscape. The main bedroom is located on the left side of the ground floor.
A central staircase hall connects the ground floor to an upstairs gallery, leading to two additional rooms and a bathroom. The custom-designed interior was created by a relative of the owner, featuring a palette dominated by white, larch, and oak wood. The minimalist aesthetic ensures visual harmony with the surrounding landscape.
The house was built by a local bricklayer using a simple construction plan. It consists of ceramic masonry without insulation, a wooden ceiling, larch-framed windows, and hand-applied stucco. The owner both lives and works in the house.
MORE PROJECTS