HOUSE
IN PRAGUE
KŘESLICE

Location: Prague Project: 2012 - 2013
Realization: 2013 - 2014
Team: Pavel Machar, Radek Teichman
Client: private person
Photo: Peter Fabo
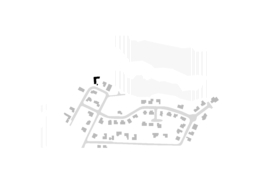
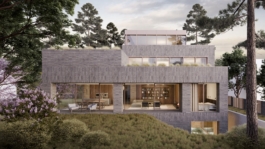
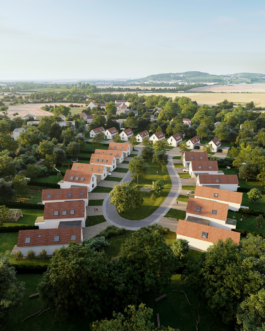
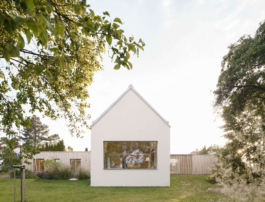
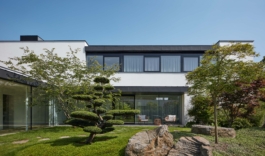
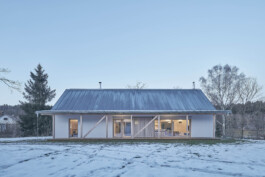
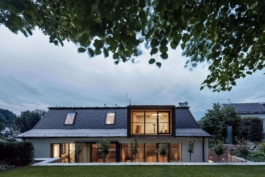
The family house is located on the outskirts of Prague in the newly developed area of Křeslice. The sloping terrain of the plot is bordered on the northern side by the Pitkovický stream, lined with old oak trees.
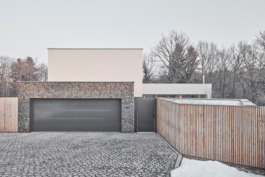
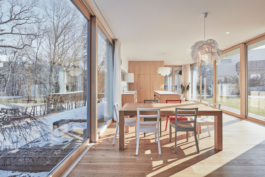
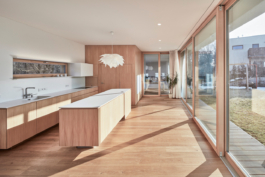
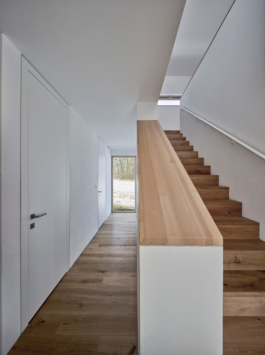
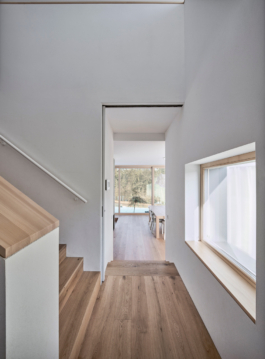
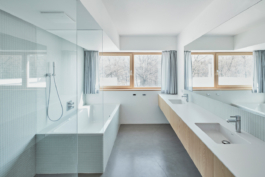
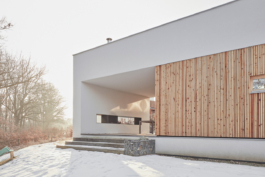
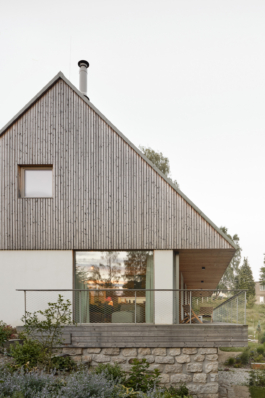
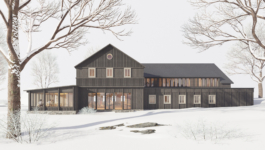
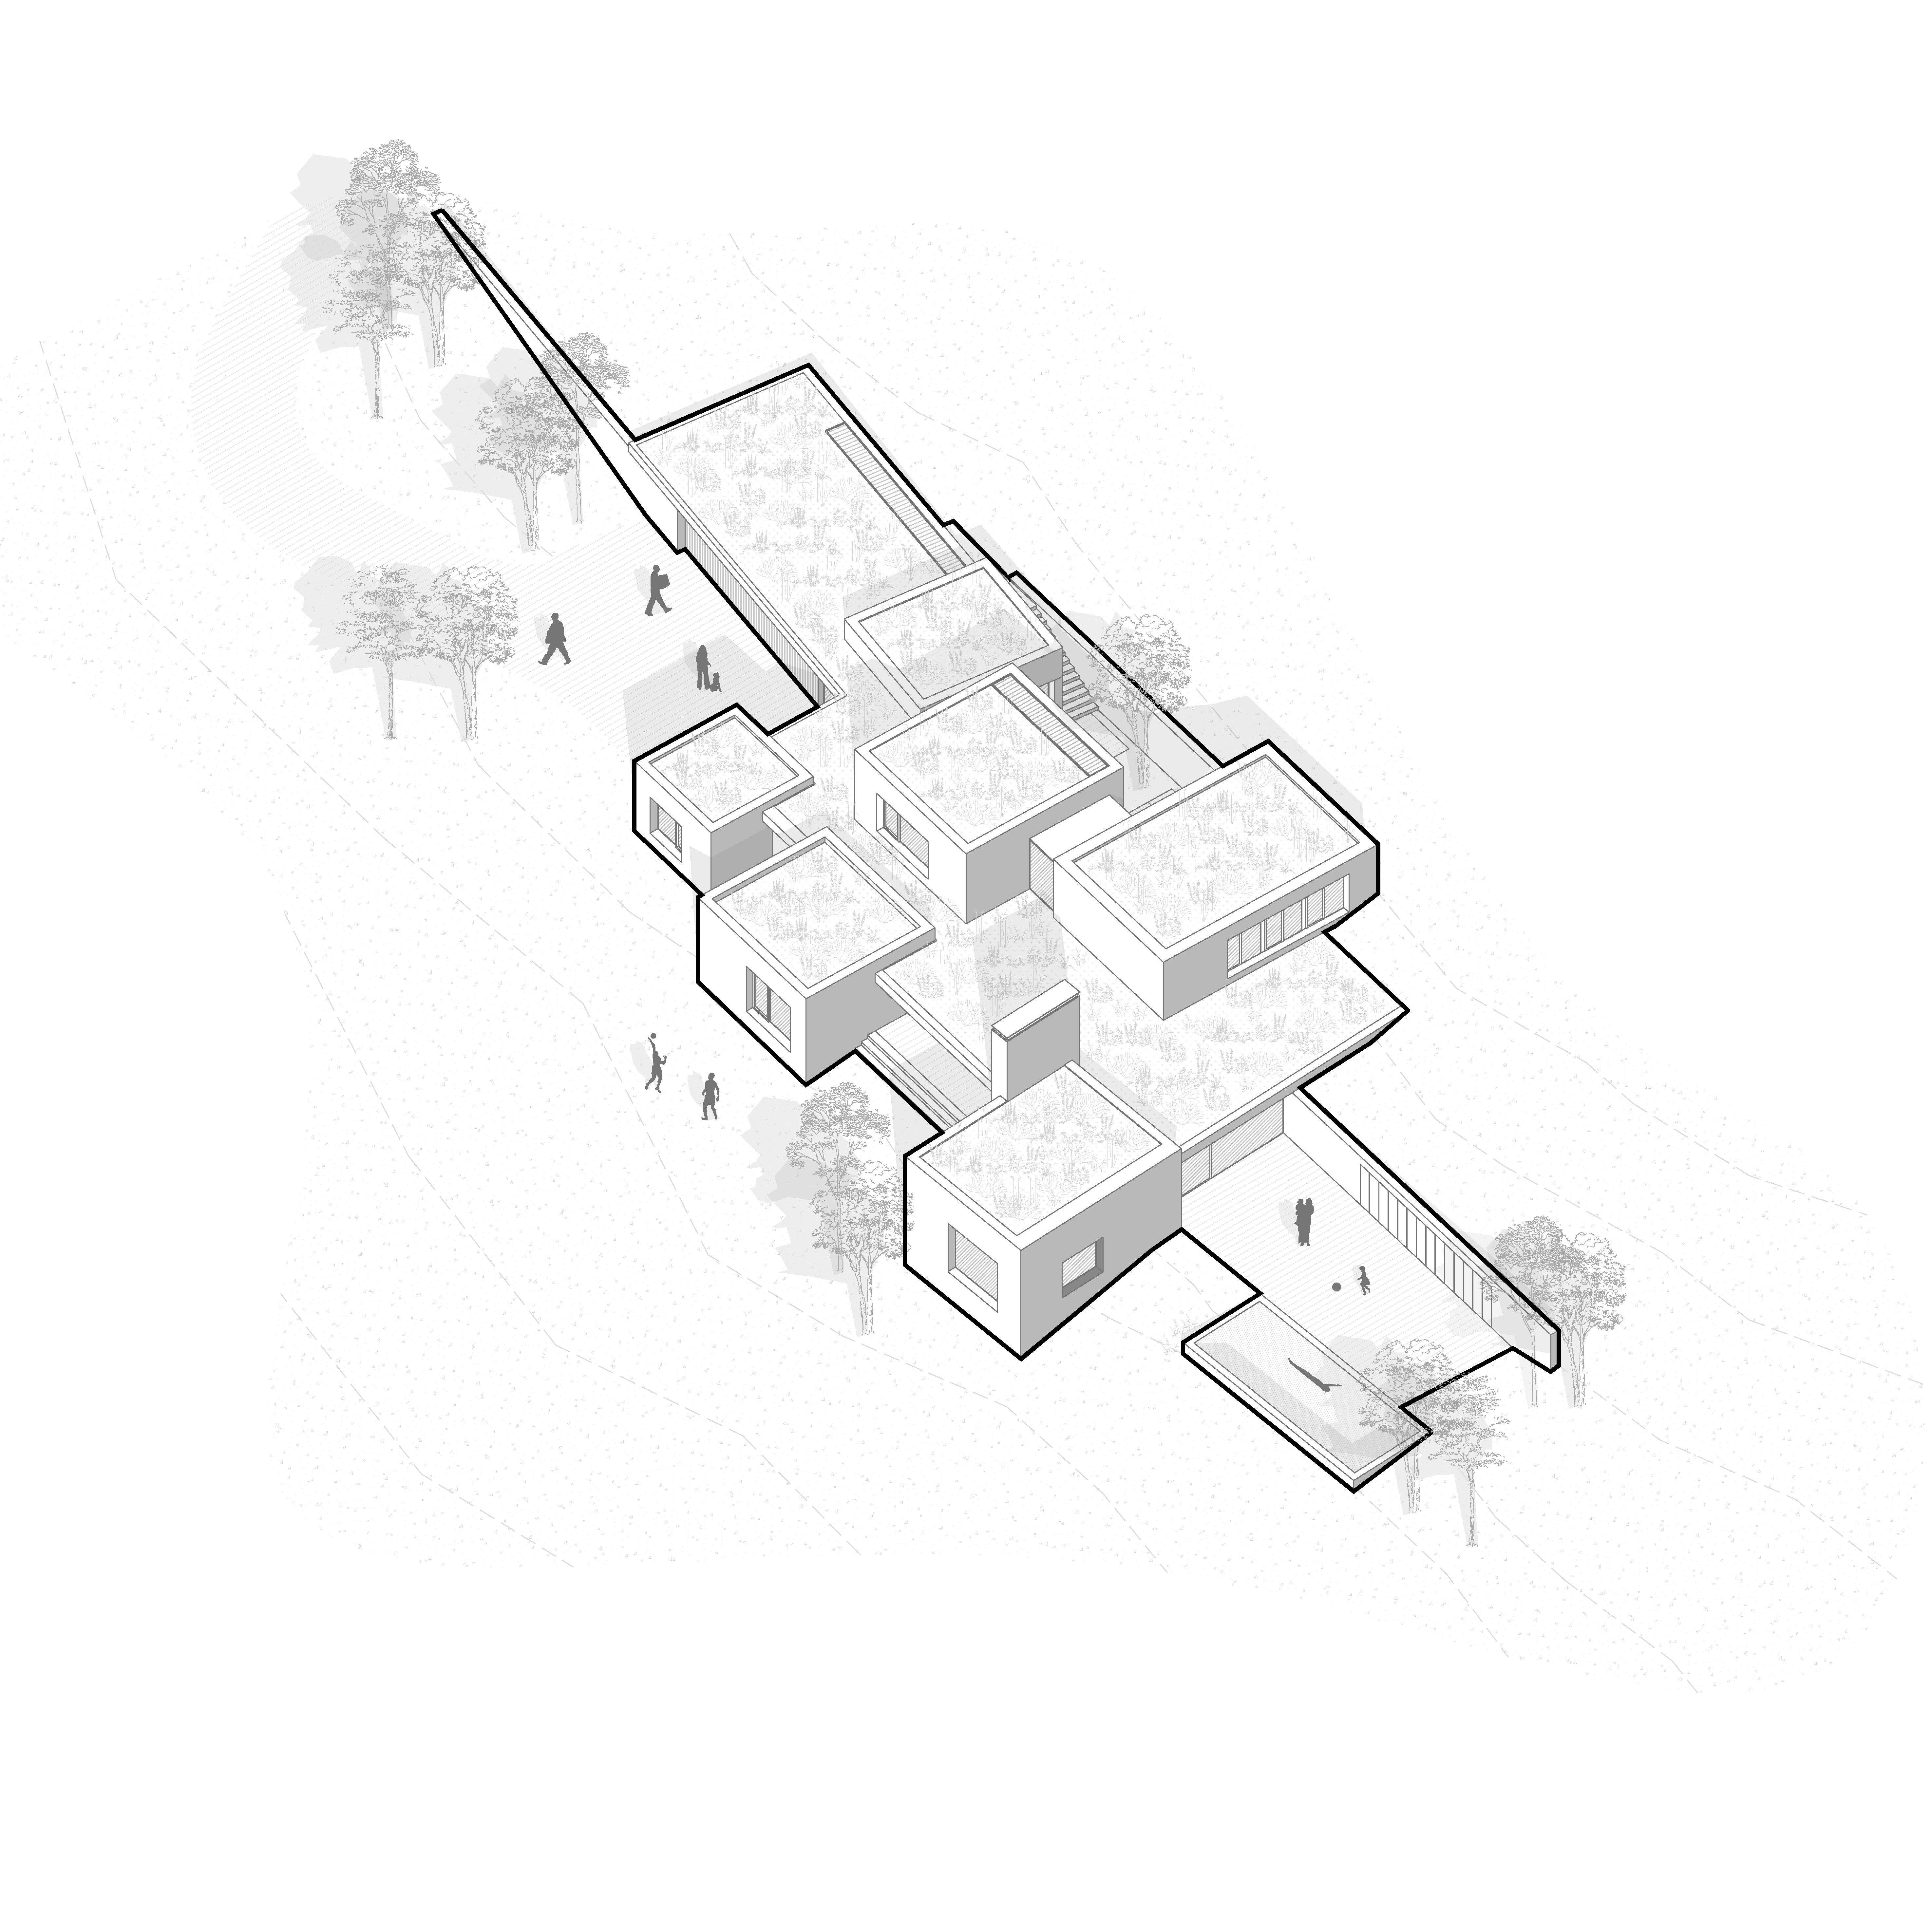
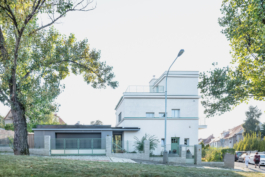
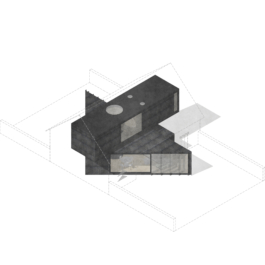
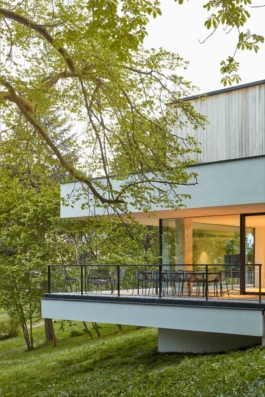
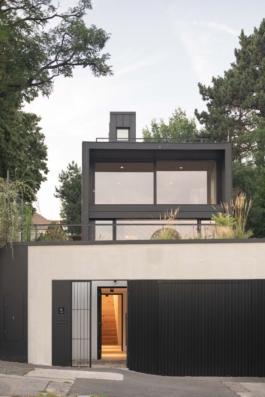
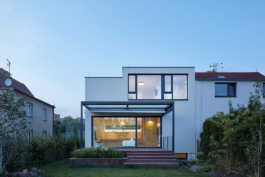
The L-shaped floor plan brings both morning and late afternoon sunlight into the living space. A key element of the house is the sightline from the main entrance and garage towards the forest. Facing the street, the house features a wooden fence with an integrated garden storage unit and a gate leading onto the property. The ground floor layout responds to the topography with a gradual floor level descent, increasing the ceiling height towards the main living space, which is positioned closest to the forest. The upstairs bedrooms are oriented eastward, while a strip window brings natural light into the spacious bathroom.
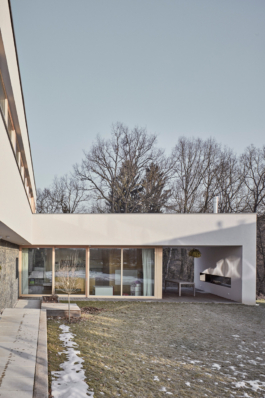
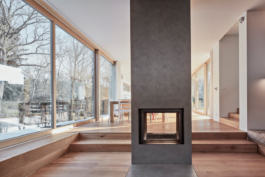
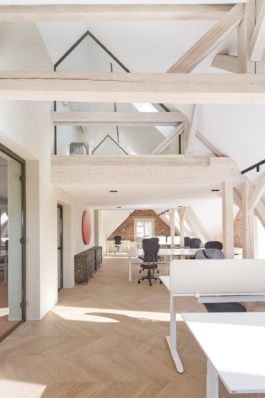
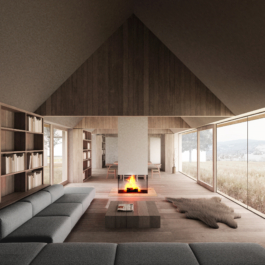
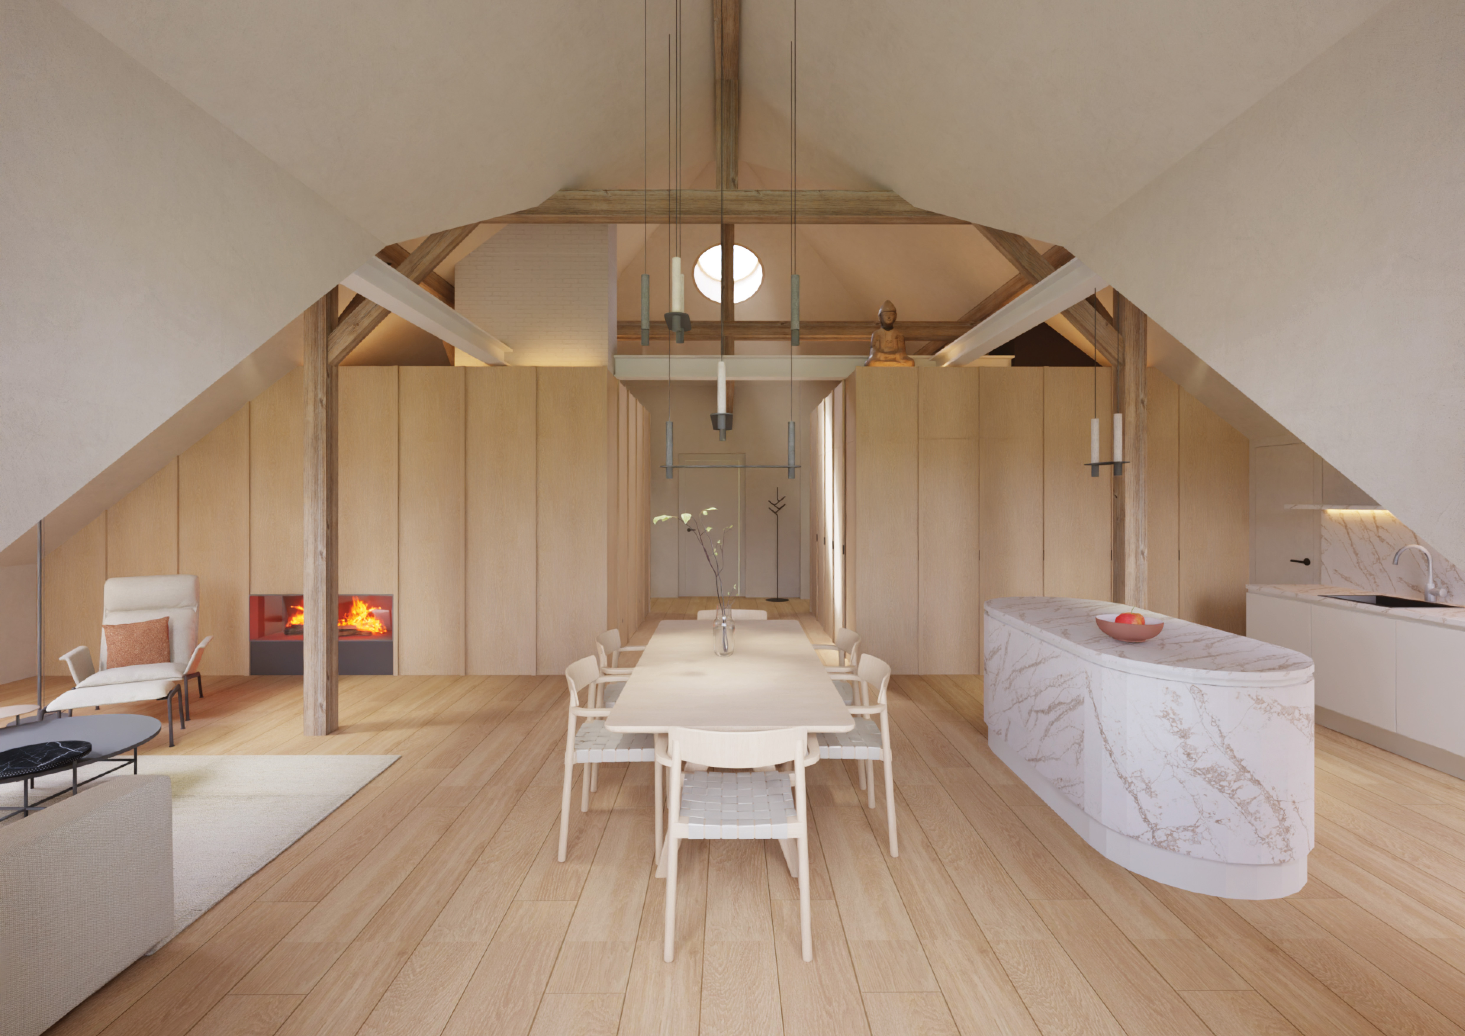
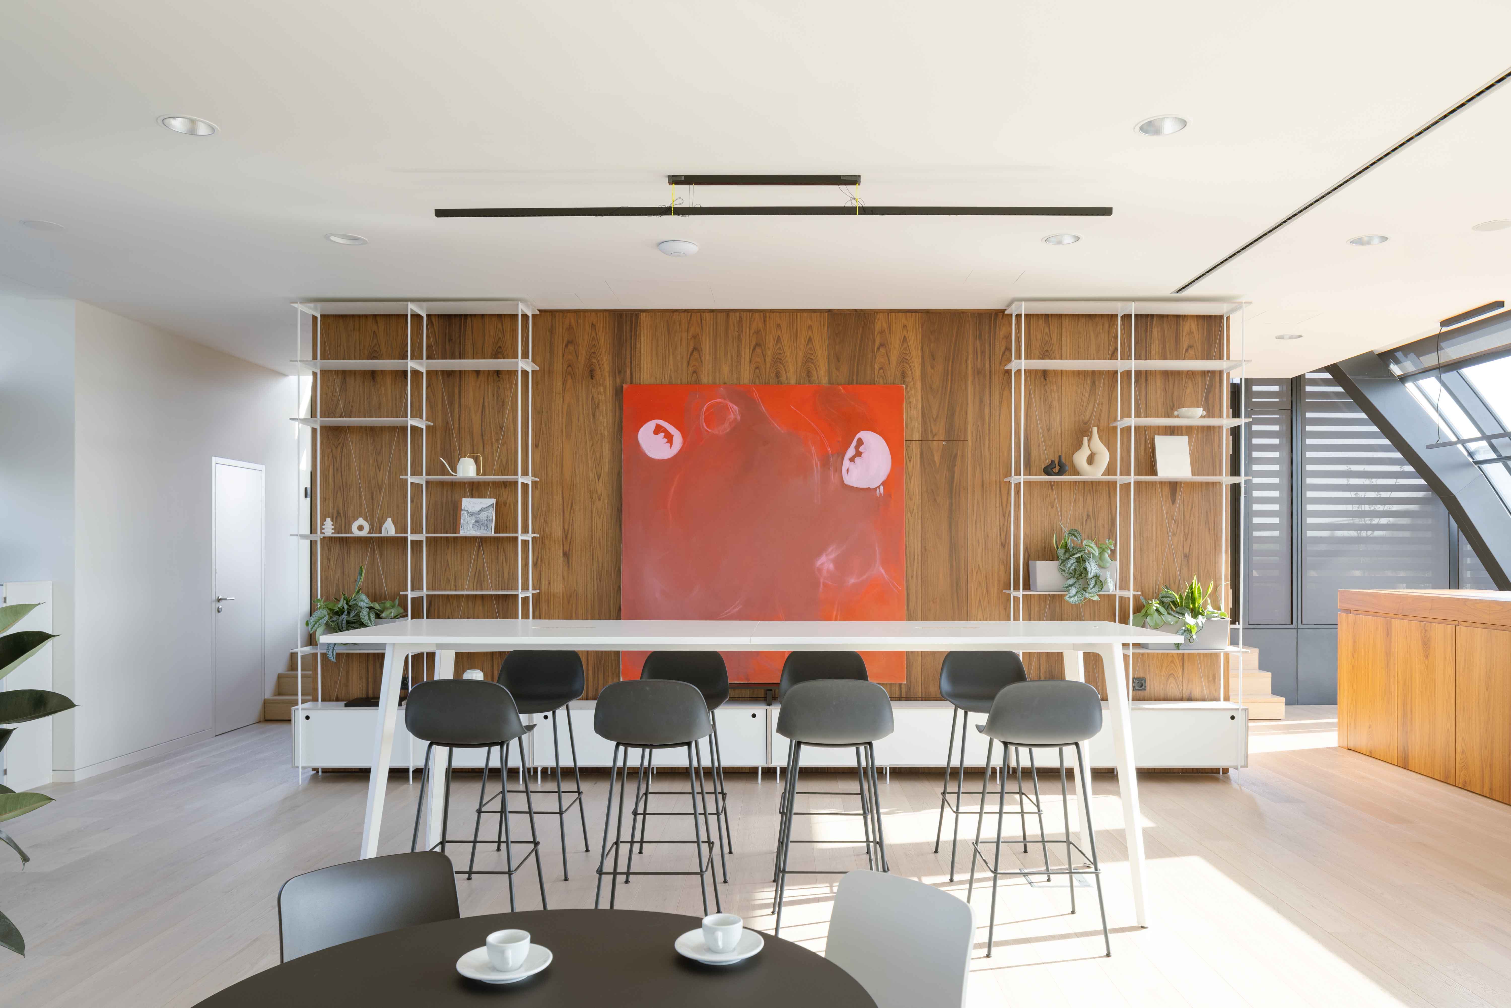
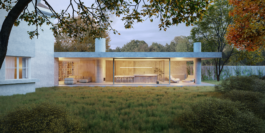
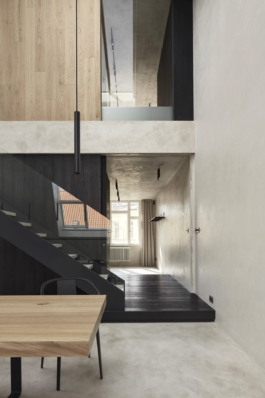
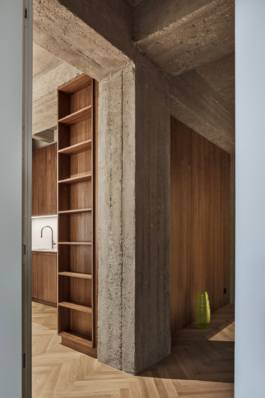
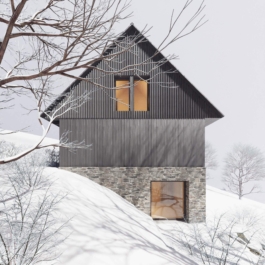
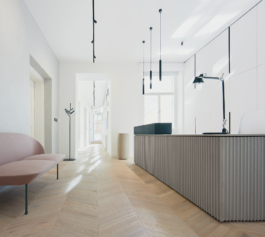
Technologically, the house is a masonry construction with additional insulation and reinforced concrete ceilings. The windows are wooden, and the floors are made of oak. The interior is designed in a calm palette of white, oak, and spruce. The house extends into a covered outdoor seating area with a fireplace, offering views of the trees above the stream.


MORE PROJECTS

HOUSE
IN PRAGUE
KŘESLICE
Location: Prague Project: 2012 - 2013
Realization: 2013 - 2014
Team: Pavel Machar, Radek Teichman
Client: private person
Photo: Peter Fabo


The family house is located on the outskirts of Prague in the newly developed area of Křeslice. The sloping terrain of the plot is bordered on the northern side by the Pitkovický stream, lined with old oak trees.
The L-shaped floor plan brings both morning and late afternoon sunlight into the living space. A key element of the house is the sightline from the main entrance and garage towards the forest. Facing the street, the house features a wooden fence with an integrated garden storage unit and a gate leading onto the property. The ground floor layout responds to the topography with a gradual floor level descent, increasing the ceiling height towards the main living space, which is positioned closest to the forest. The upstairs bedrooms are oriented eastward, while a strip window brings natural light into the spacious bathroom.
Technologically, the house is a masonry construction with additional insulation and reinforced concrete ceilings. The windows are wooden, and the floors are made of oak. The interior is designed in a calm palette of white, oak, and spruce. The house extends into a covered outdoor seating area with a fireplace, offering views of the trees above the stream.
MORE PROJECTS