SAKURA APARTMENT BUILDING

Location: Prague Project: 2016 - 2017
Realization: 2018 - 2020
Team: Pavel Machar, Radek Teichman,
in cooperation with J+W and Associates
Client: T.E. PREMIUM DEVELOPMENT
Photo: Boys Play Nice
Awards:
2020 WAN Residential - Future Projects Awards Shortlist
2018 WAF Residential - Future Projects Award Shortlist
2017 WAN Future Projects Residential Award Shortlist
GRAND PRIX
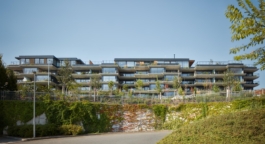
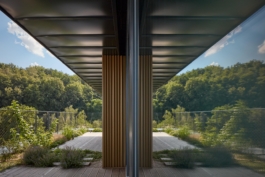
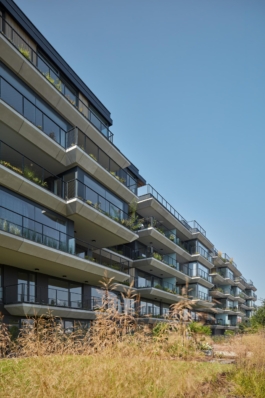
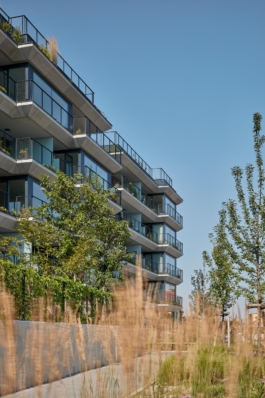
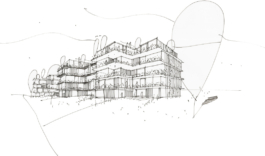
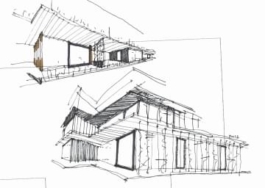
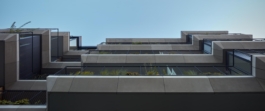
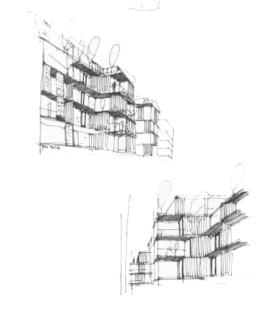
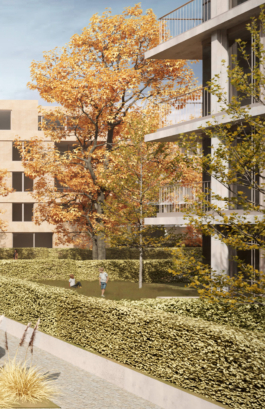
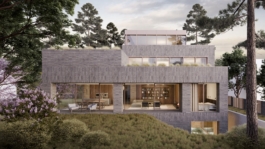
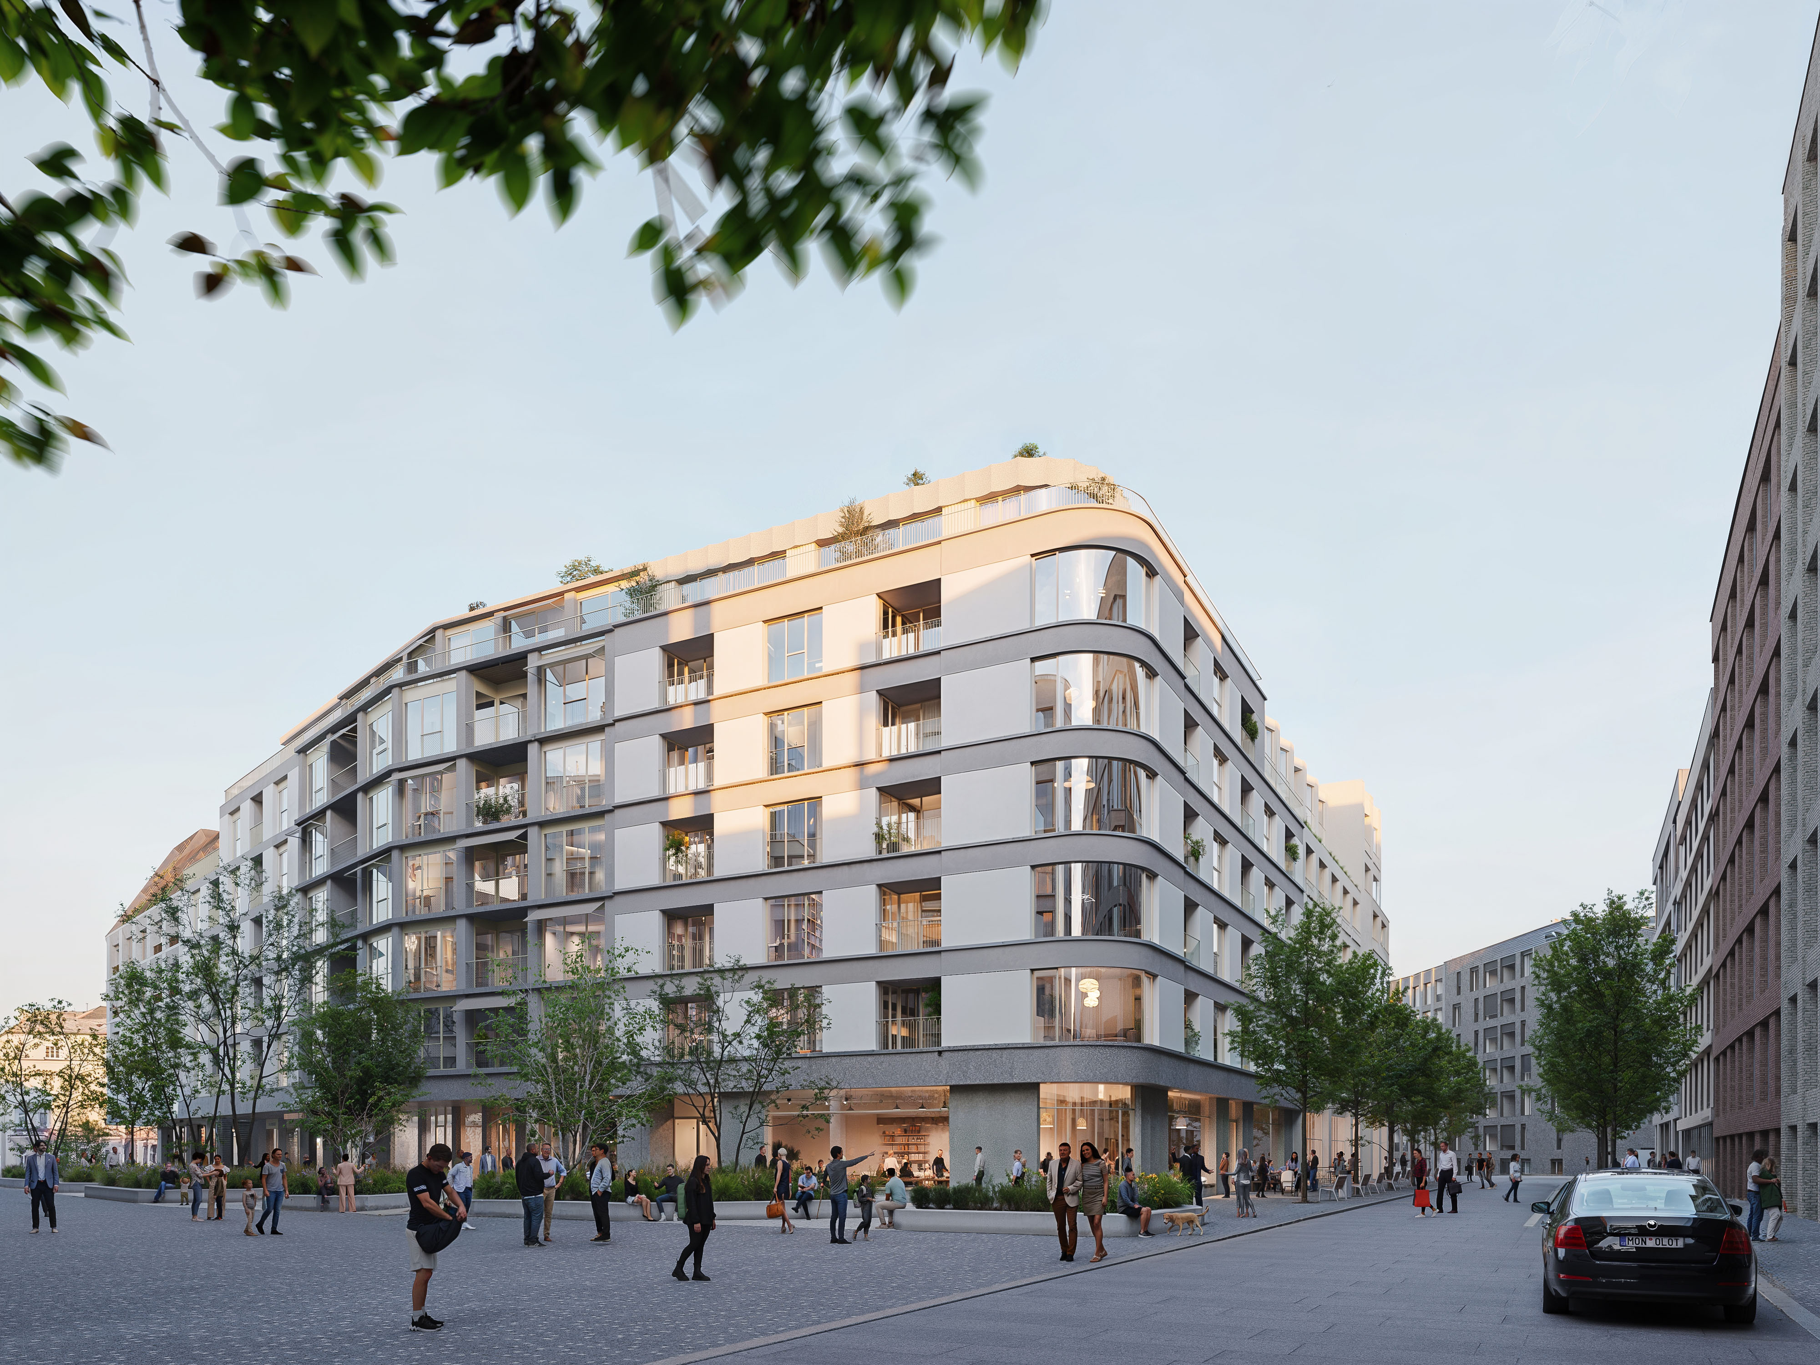
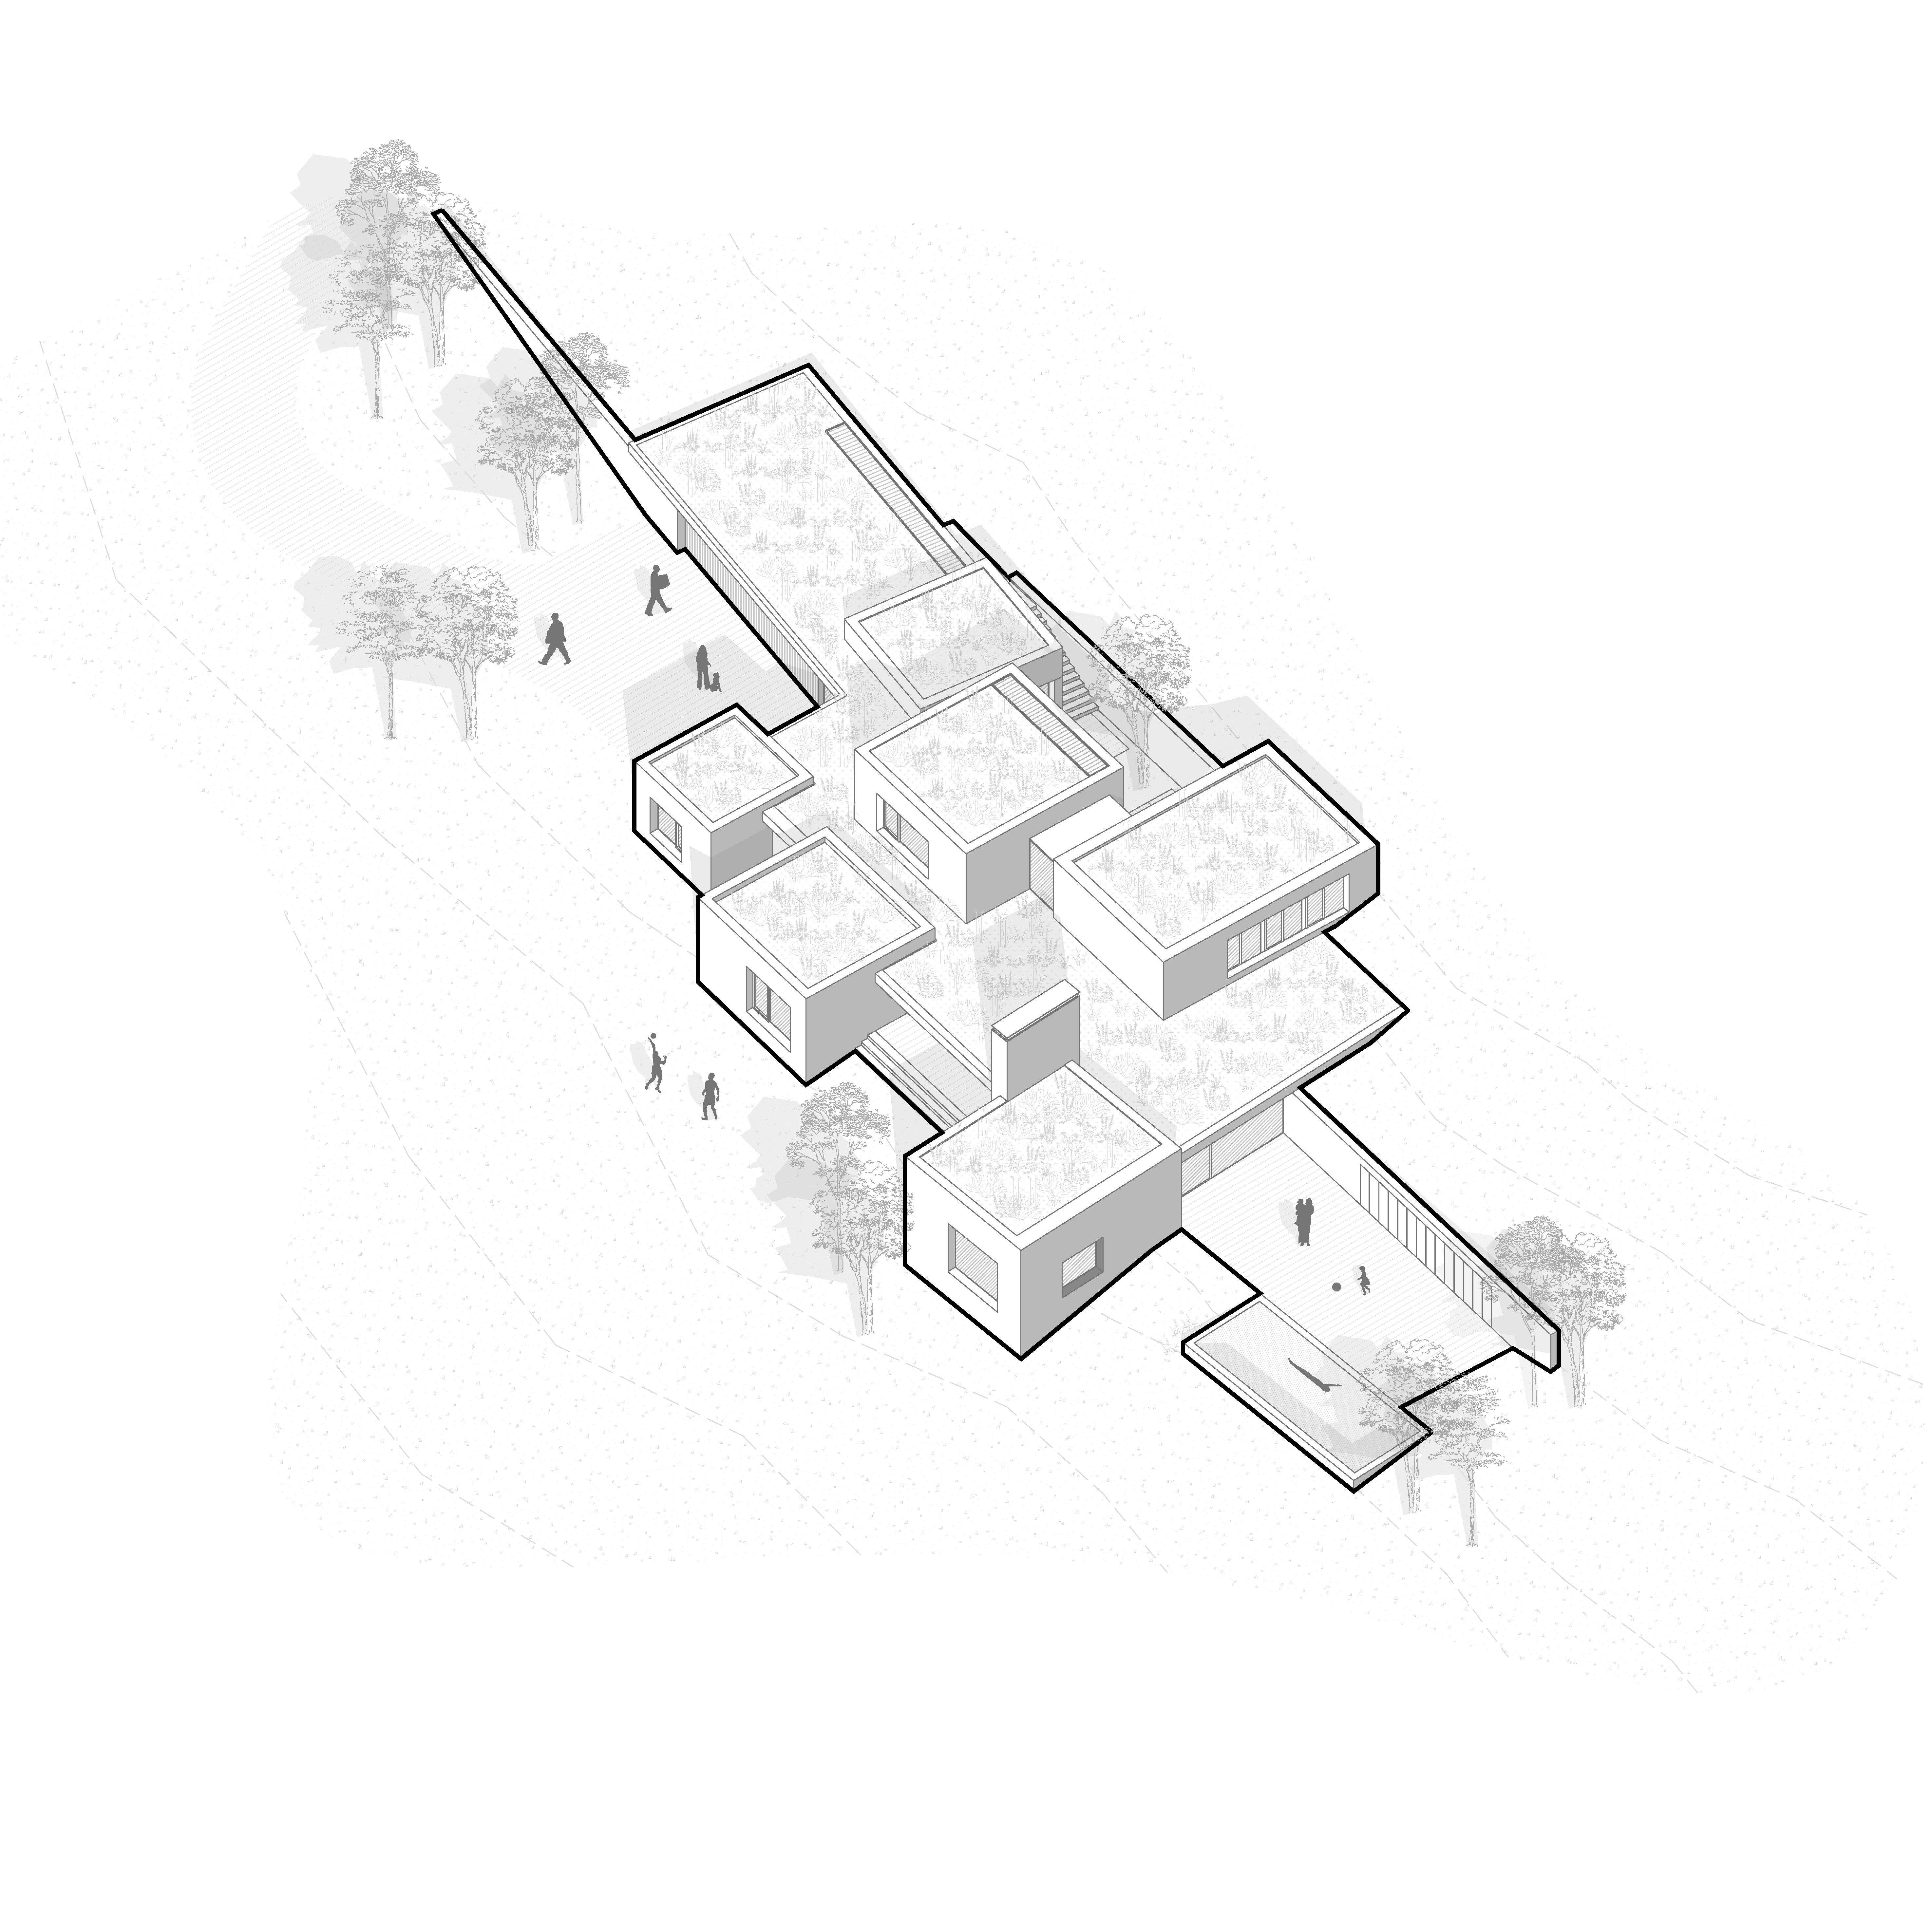
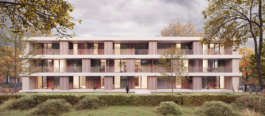
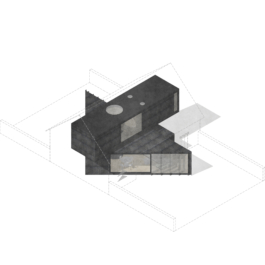
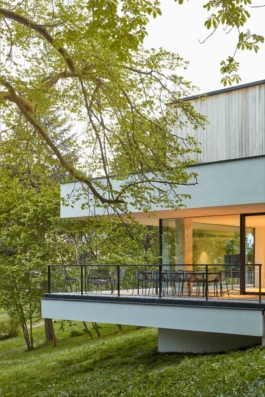
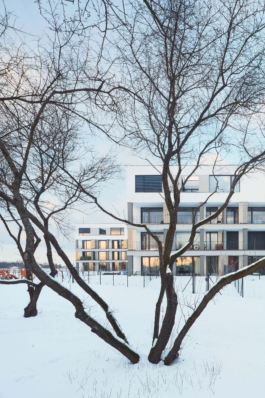
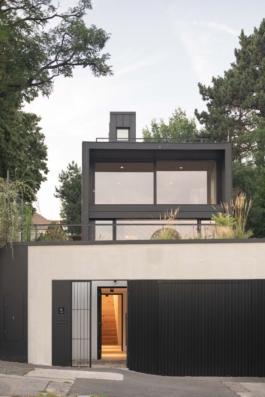
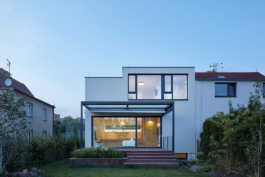
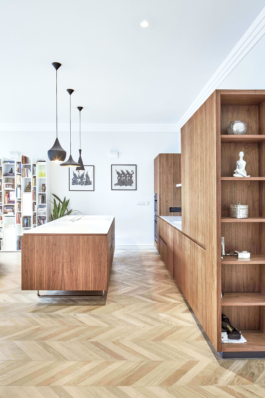
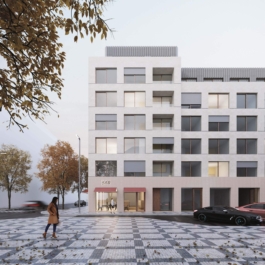
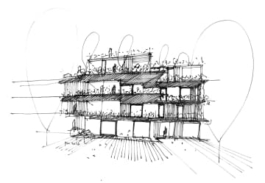
The Sakura residential building combines the advantages of urban living with the atmosphere of a family home with a garden. Each apartment is perceived as an individual element set between floor slabs, creating a dynamic façade. A key feature of the design is greenery—planter boxes line the building’s perimeter on all floors, visually softening the structure’s volume.
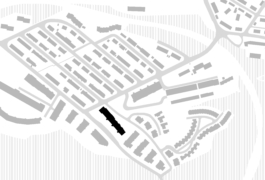
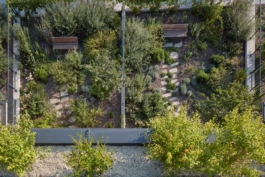
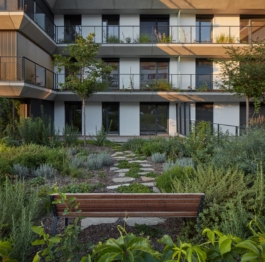
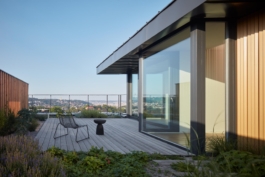
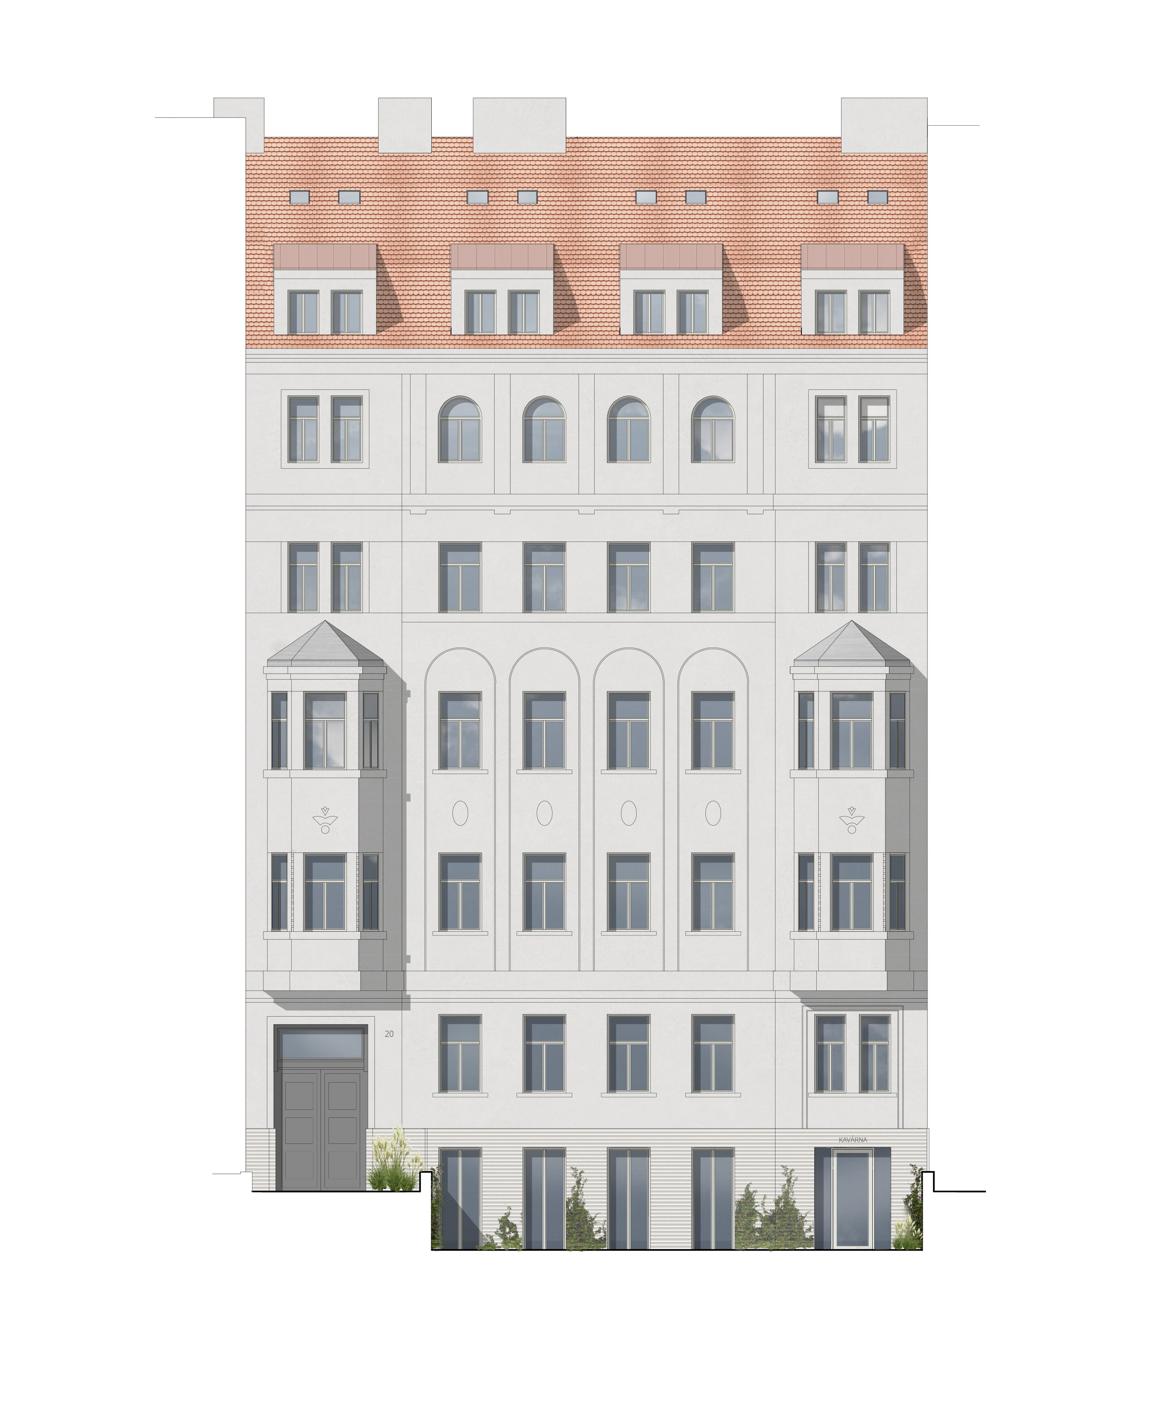
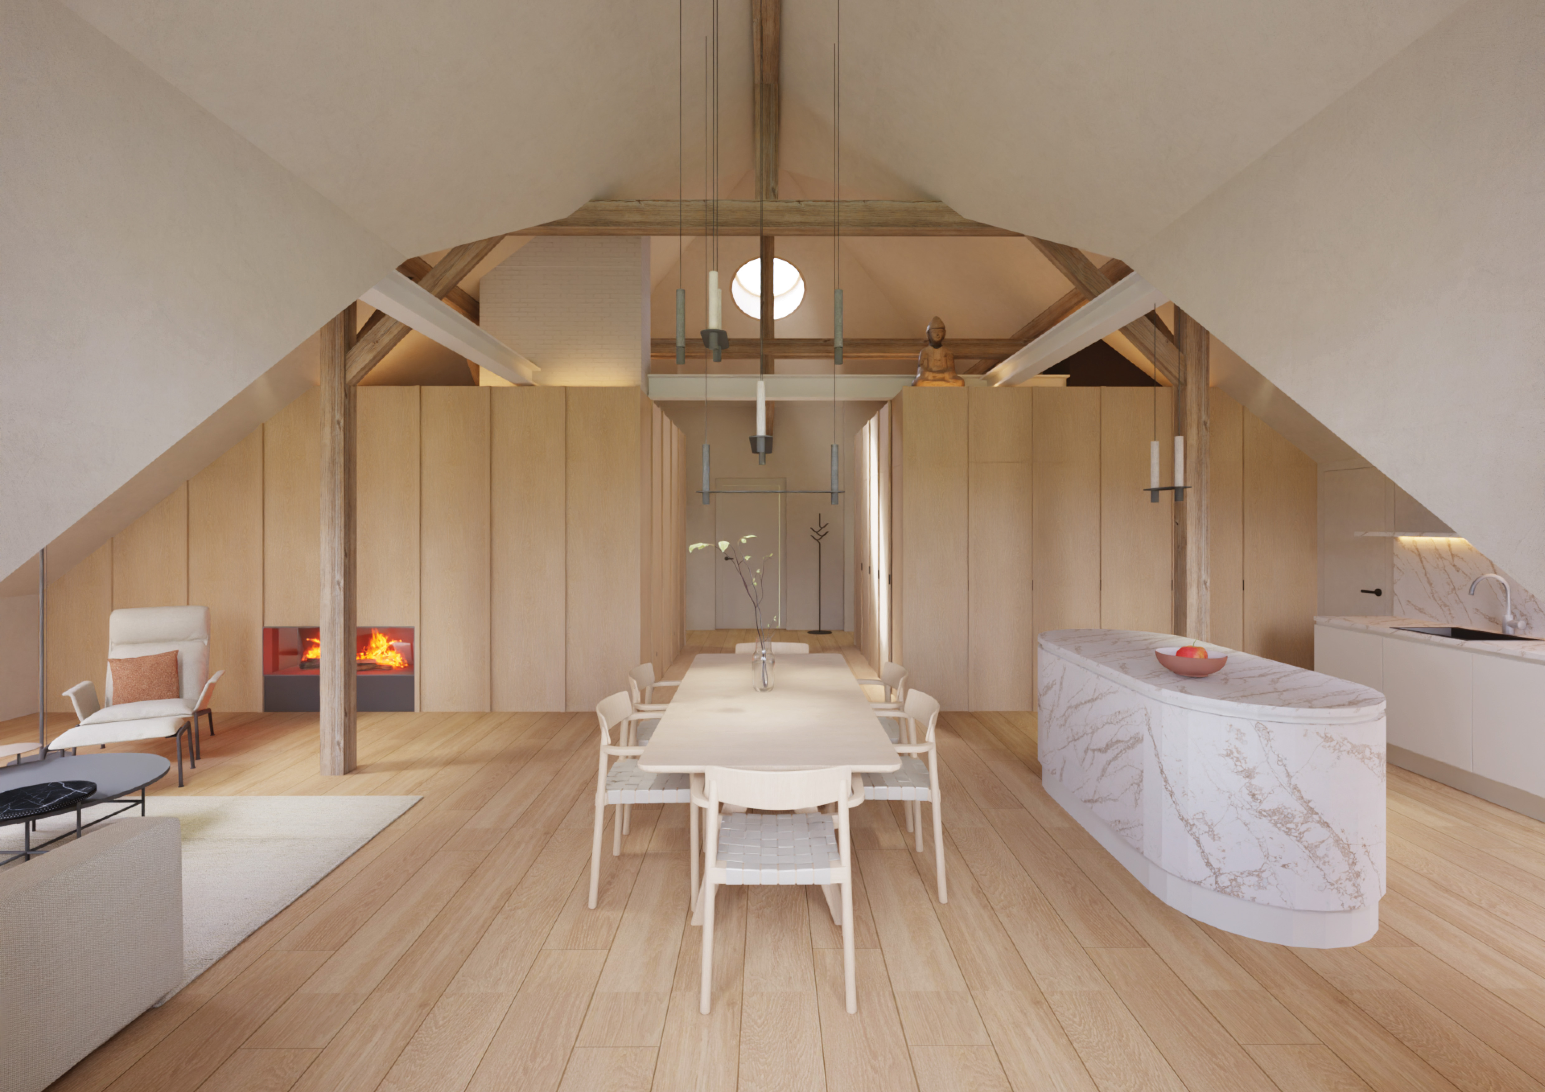
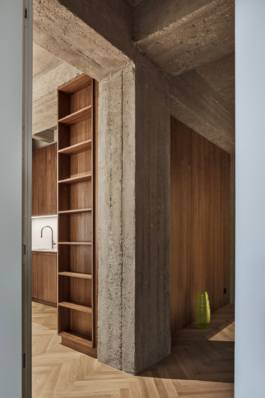
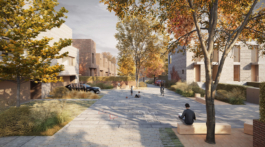
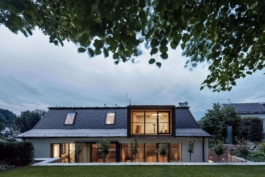
The building contains a total of 64 apartments and three rooftop villas. Thanks to the sloping terrain, the underground level is partially accessible from ground level and includes a shop, a café, access to underground parking, and several apartments with private gardens. Parking is covered by a green roof. Access to the apartments leads through a shared garden, while ground-floor units have private outdoor spaces.
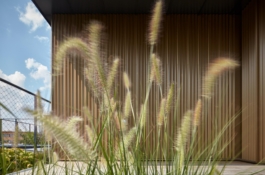
The structural system is reinforced concrete, and the façade combines gold-colored metal panels, anthracite cladding, and white plaster. An automatic irrigation system uses rainwater. Climbing plants grow along stainless steel cables, allowing the building to blend naturally with its surroundings.


more projects

SAKURA APARTMENT BUILDING
Location: Prague Project: 2016 - 2017
Realization: 2018 - 2020
Team: Pavel Machar, Radek Teichman,
in cooperation with J+W and Associates
Client: T.E. PREMIUM DEVELOPMENT
Photo: Boys Play Nice
Awards:
2020 WAN Residential - Future Projects Awards Shortlist
2018 WAF Residential - Future Projects Award Shortlist
2017 WAN Future Projects Residential Award Shortlist
GRAND PRIX


The Sakura residential building combines the advantages of urban living with the atmosphere of a family home with a garden. Each apartment is perceived as an individual element set between floor slabs, creating a dynamic façade. A key feature of the design is greenery—planter boxes line the building’s perimeter on all floors, visually softening the structure’s volume.
The building contains a total of 64 apartments and three rooftop villas. Thanks to the sloping terrain, the underground level is partially accessible from ground level and includes a shop, a café, access to underground parking, and several apartments with private gardens. Parking is covered by a green roof. Access to the apartments leads through a shared garden, while ground-floor units have private outdoor spaces.
The structural system is reinforced concrete, and the façade combines gold-colored metal panels, anthracite cladding, and white plaster. An automatic irrigation system uses rainwater. Climbing plants grow along stainless steel cables, allowing the building to blend naturally with its surroundings.
more projects